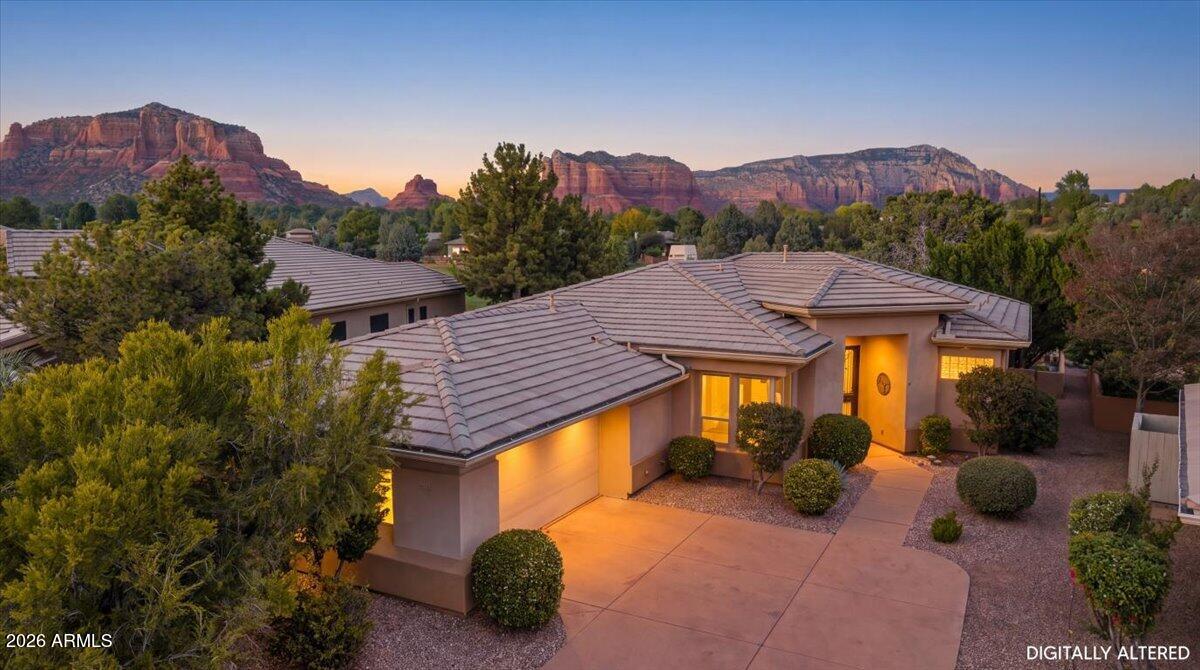

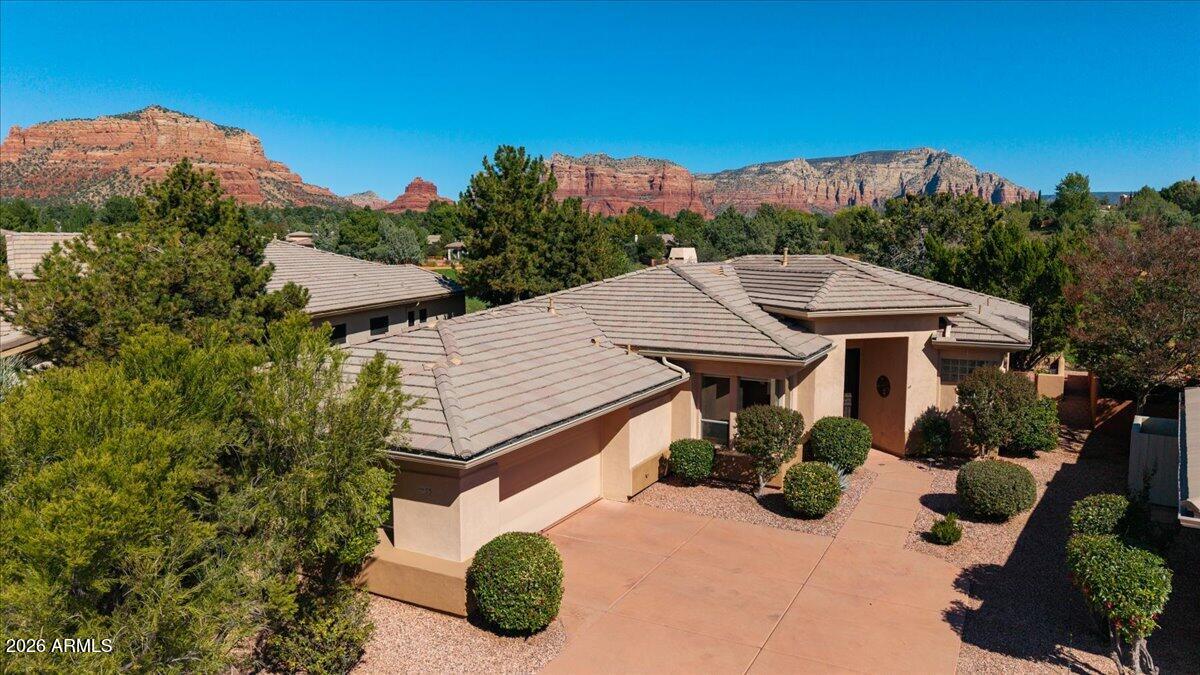



Single-story Sedona home with a tiled roof, glowing entry, and red-rock mountain backdrop.
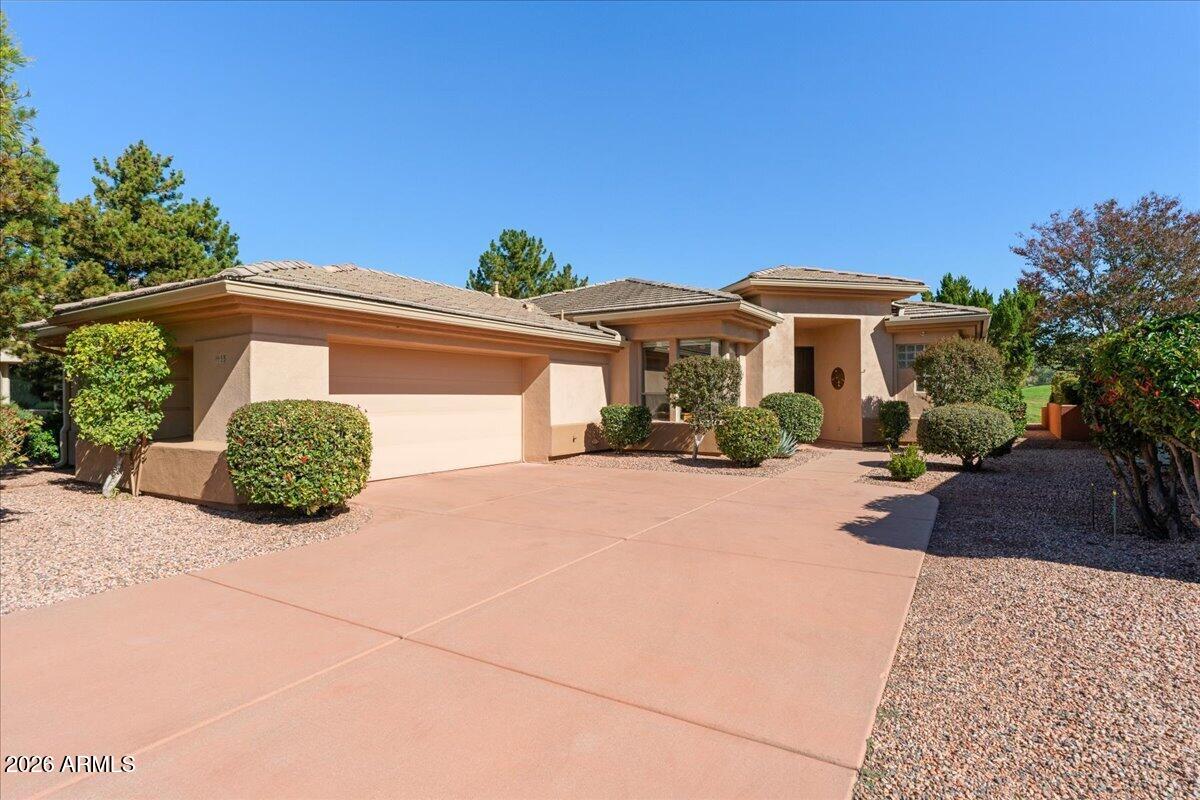
Single-story stucco home with a two-car garage, broad driveway, and landscaped gravel yard.
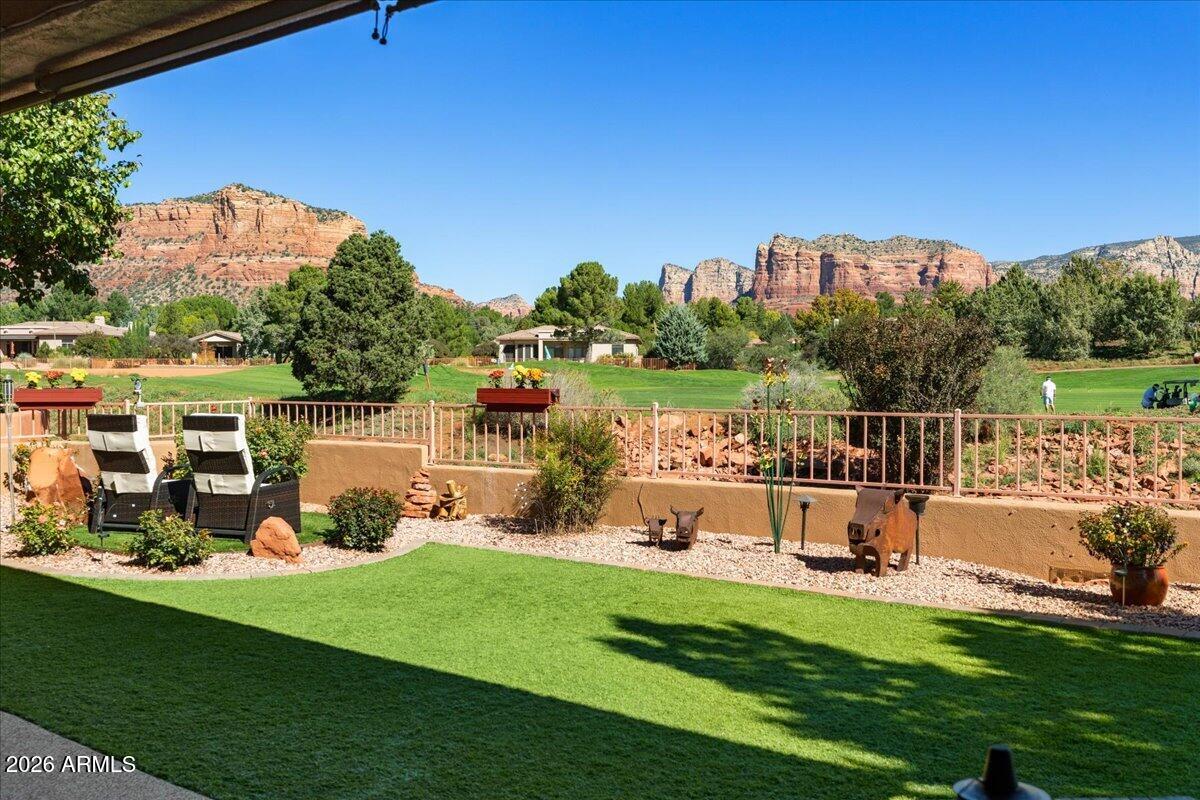
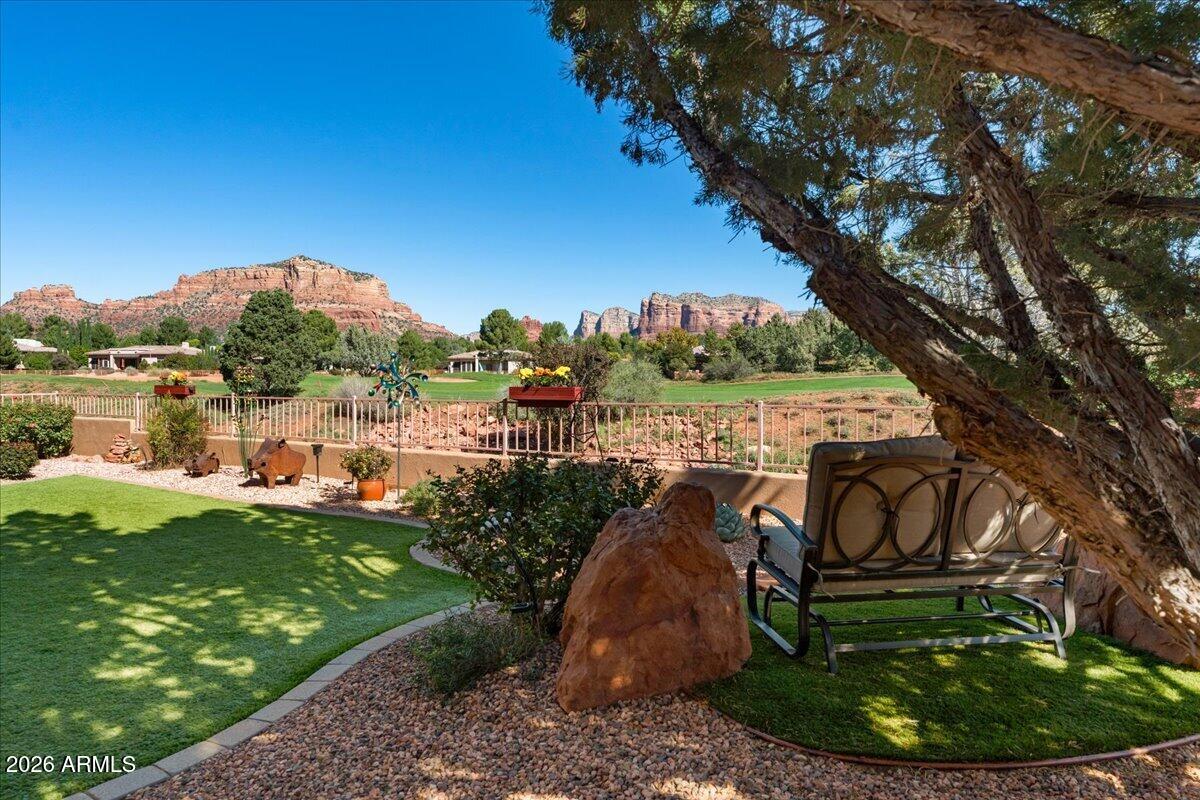
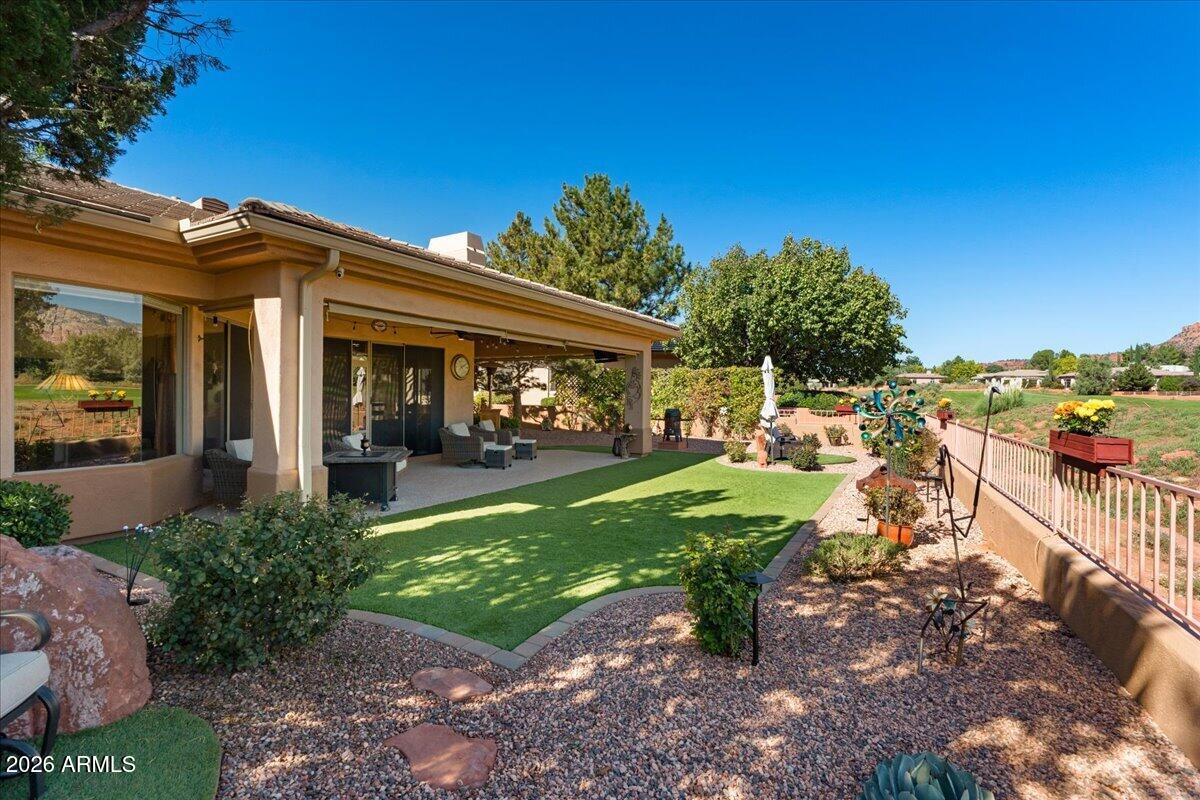
Backyard patio with lounge chairs, green lawn, and Sedona red rock views.
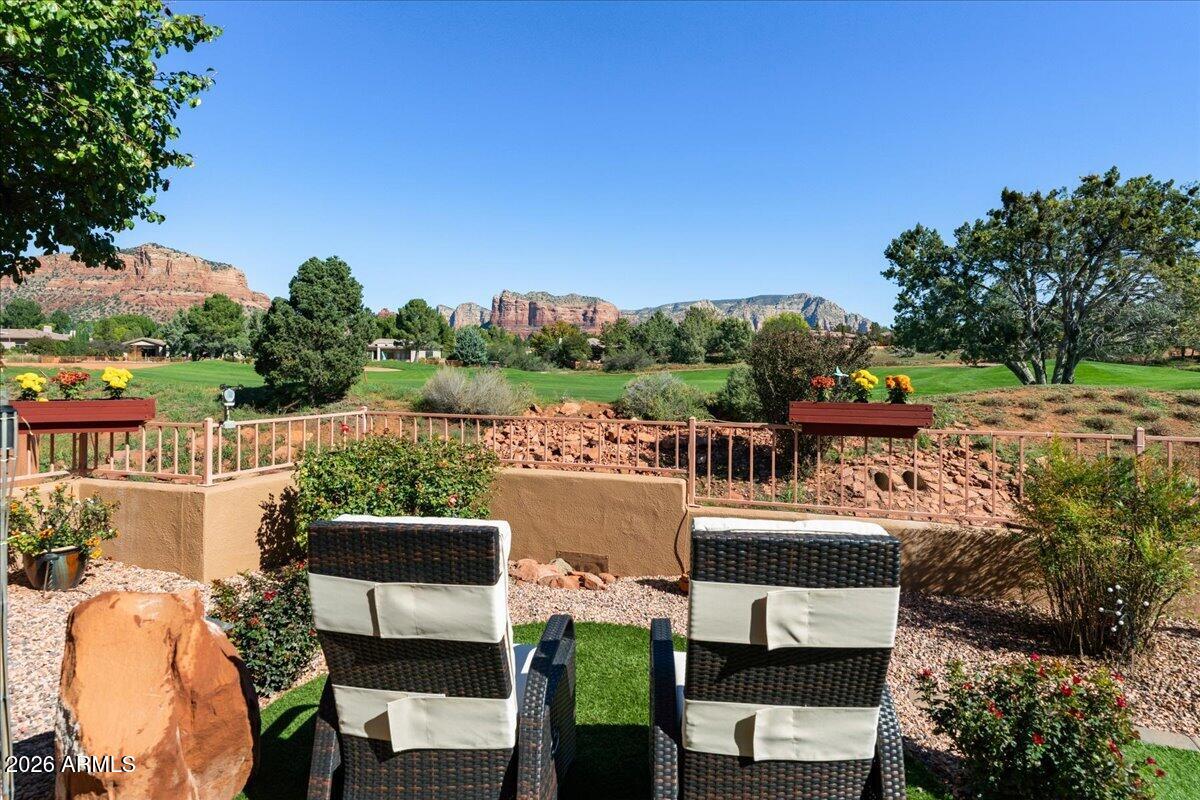
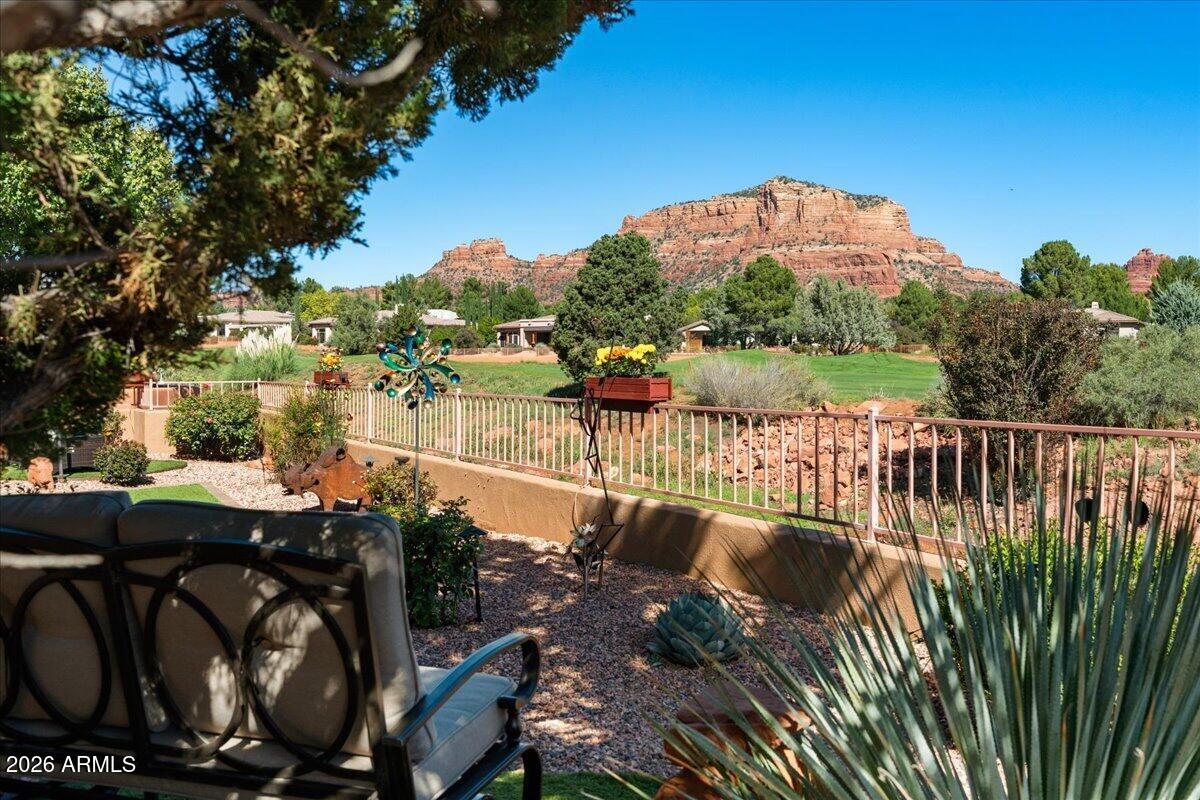
Patio seating overlooks a landscaped yard and Sedona’s red rock formations.
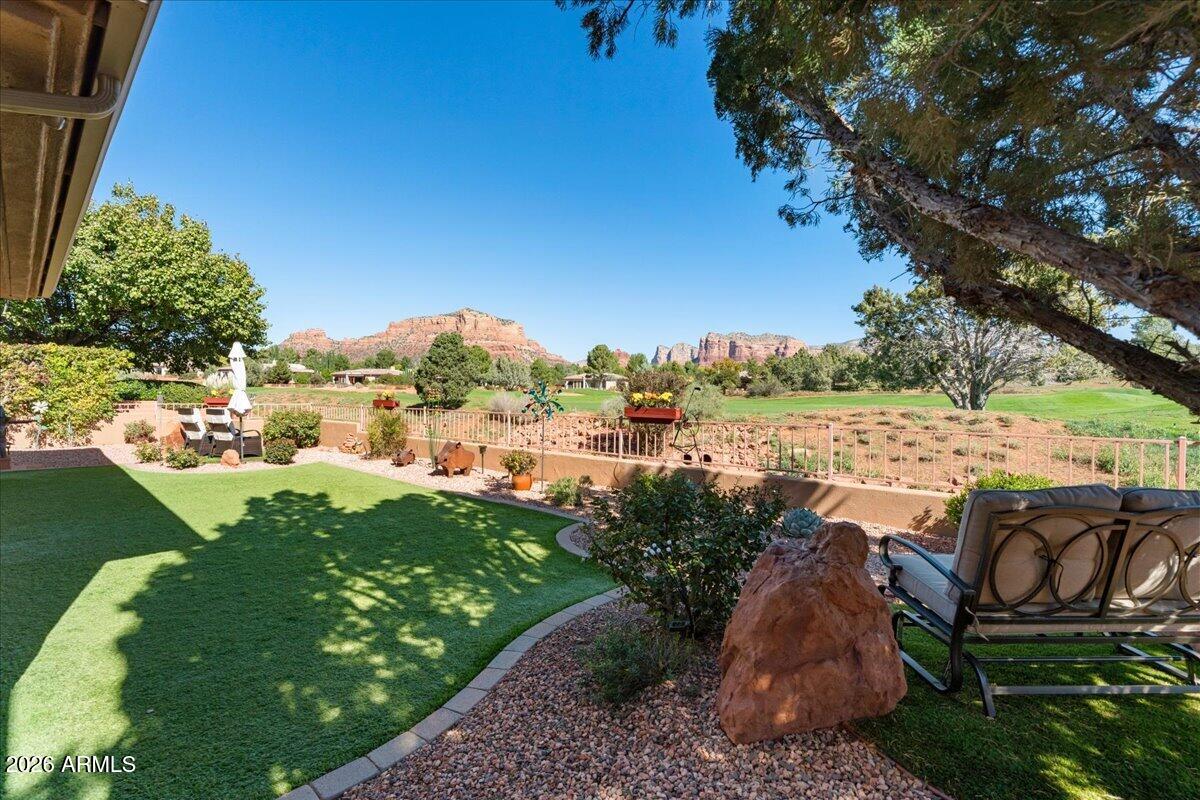
Landscaped backyard patio with a lawn, seating, and red rock formations beyond.
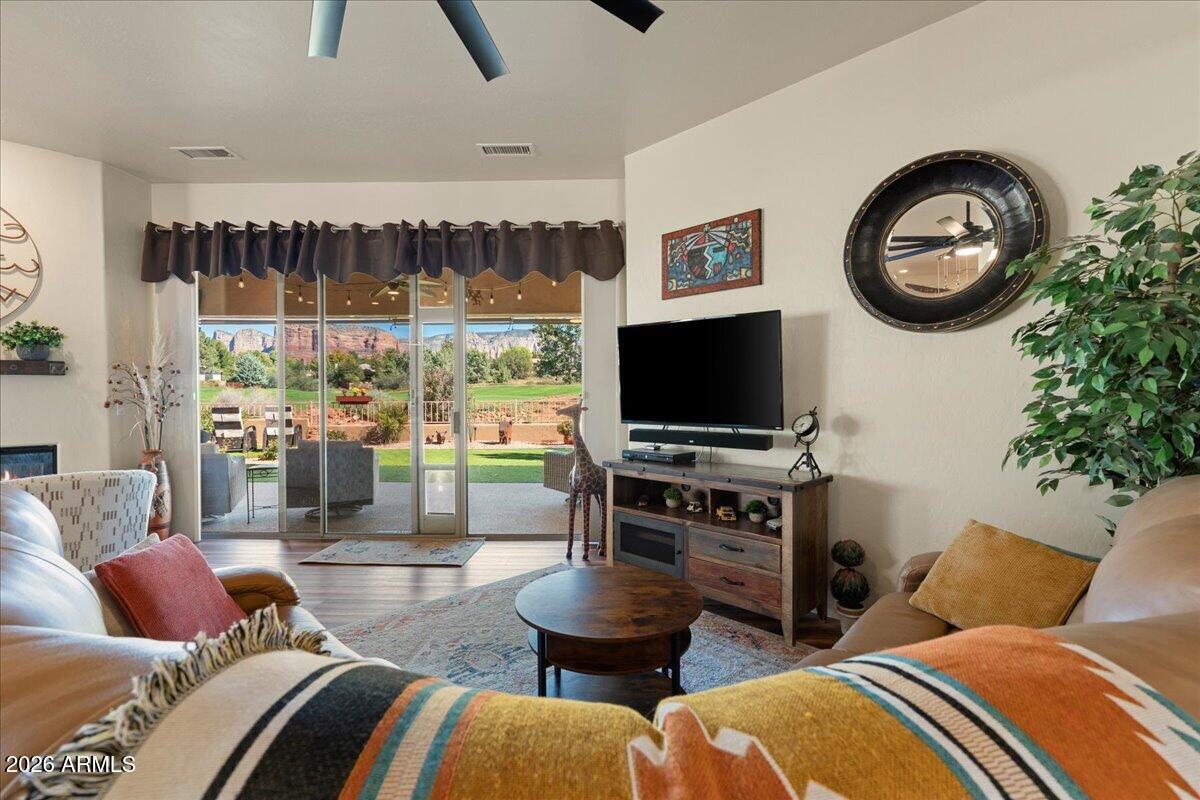
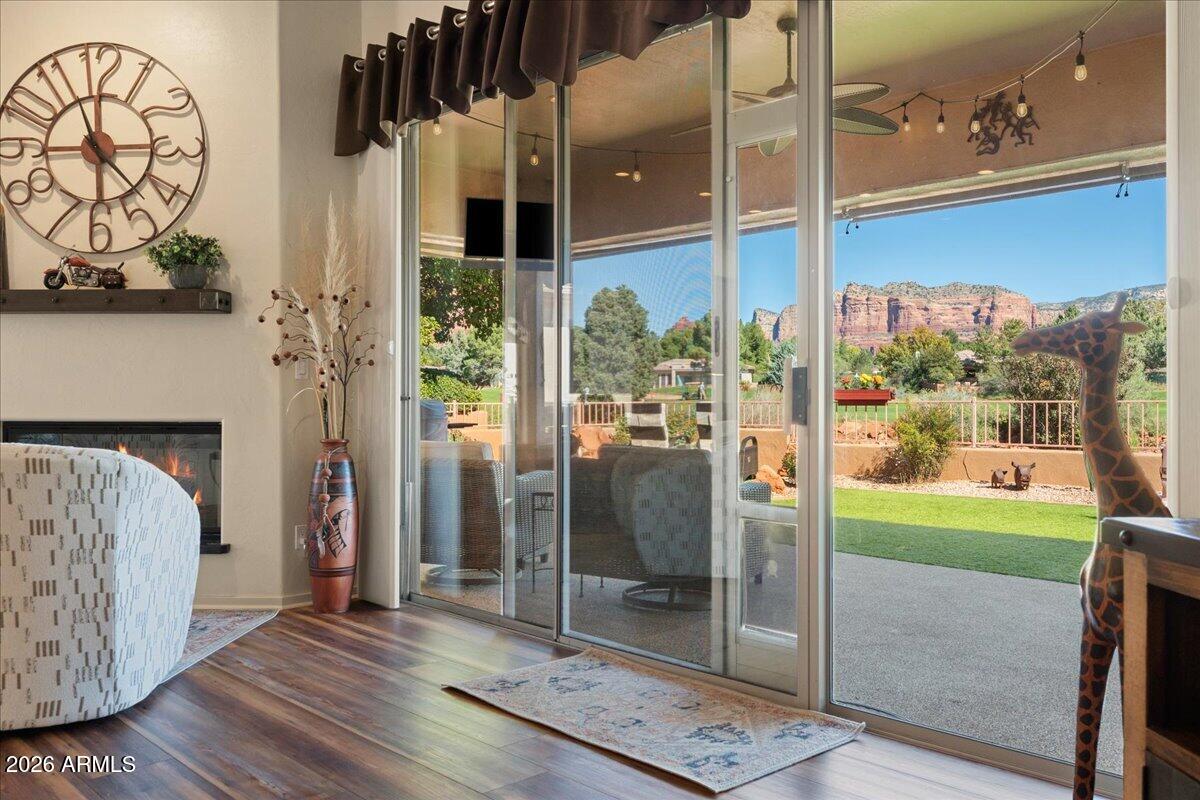
Living room with sliding glass doors opening to a patio and red rock views.
Living room with sliding glass doors opening to a patio and Sedona red rock views.
Living room with a sectional sofa, ceiling fan, wood floors, and wide windows overlooking the yard.
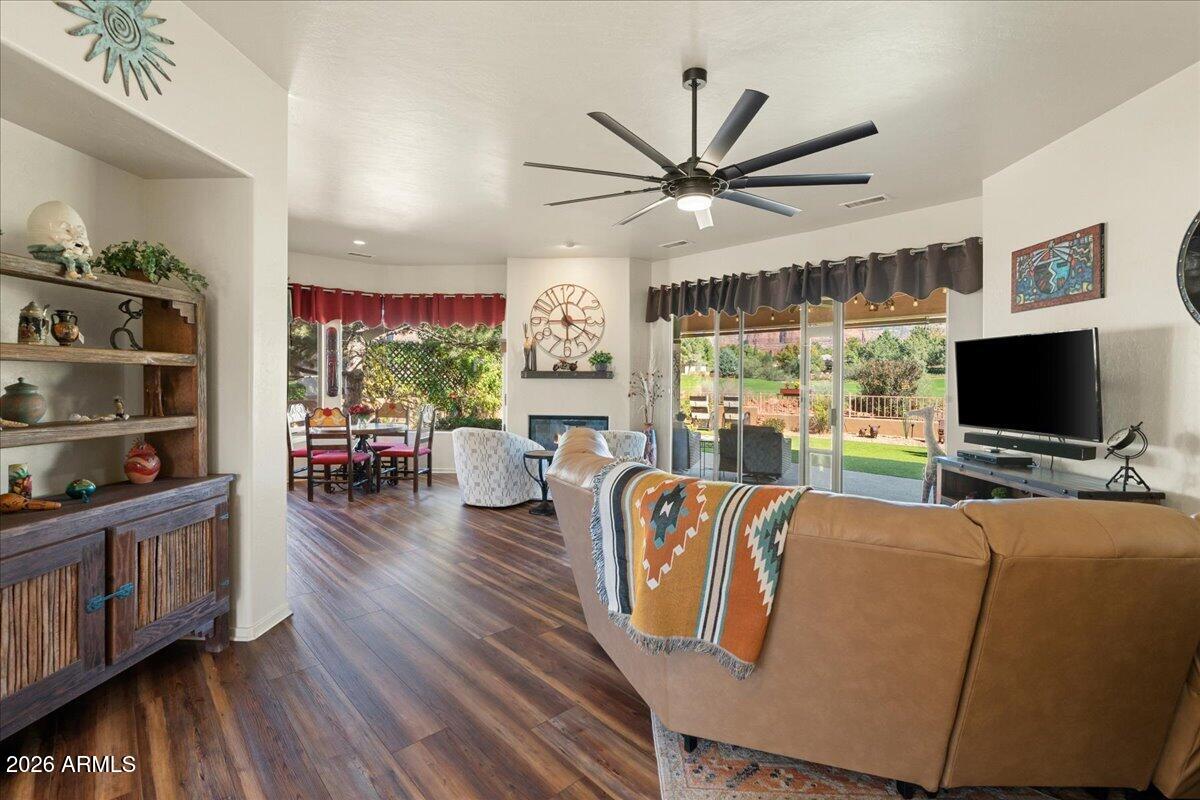
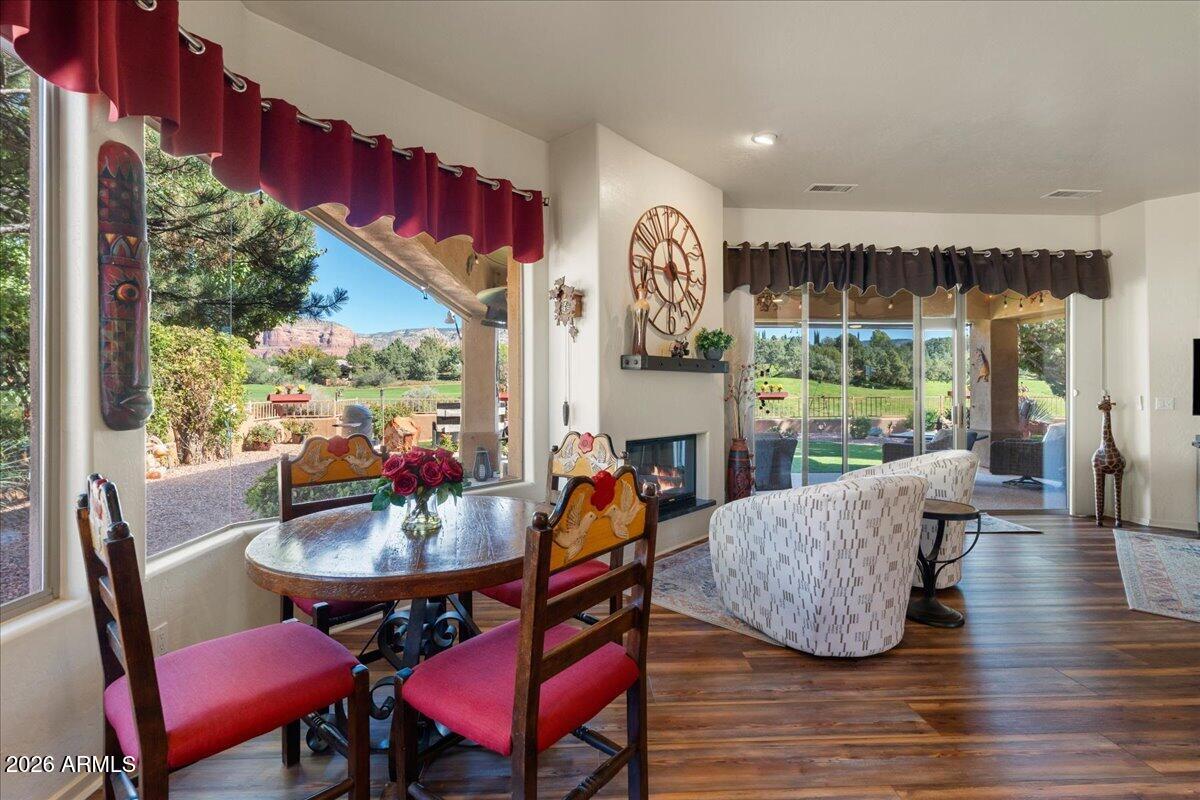
Dining and living area with a fireplace, large windows, and red rock views.
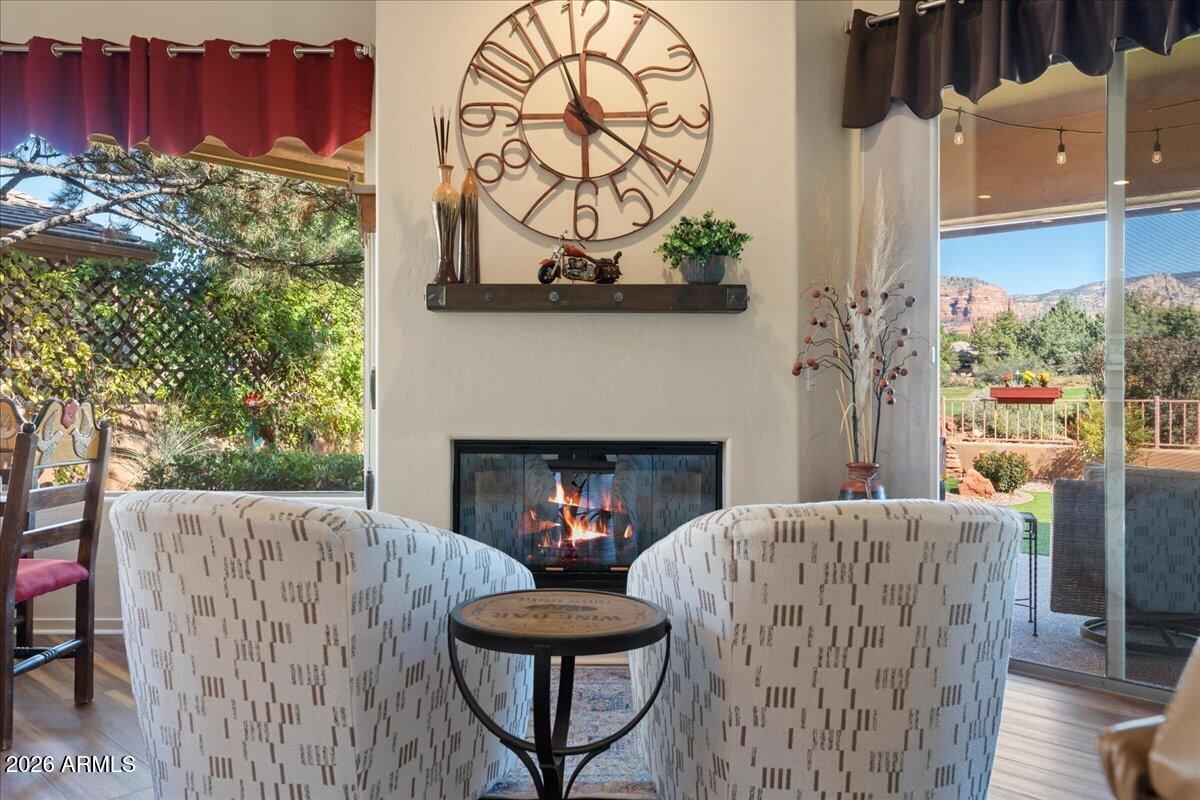
Living room with a fireplace, patterned chairs, and windows overlooking red rock scenery.
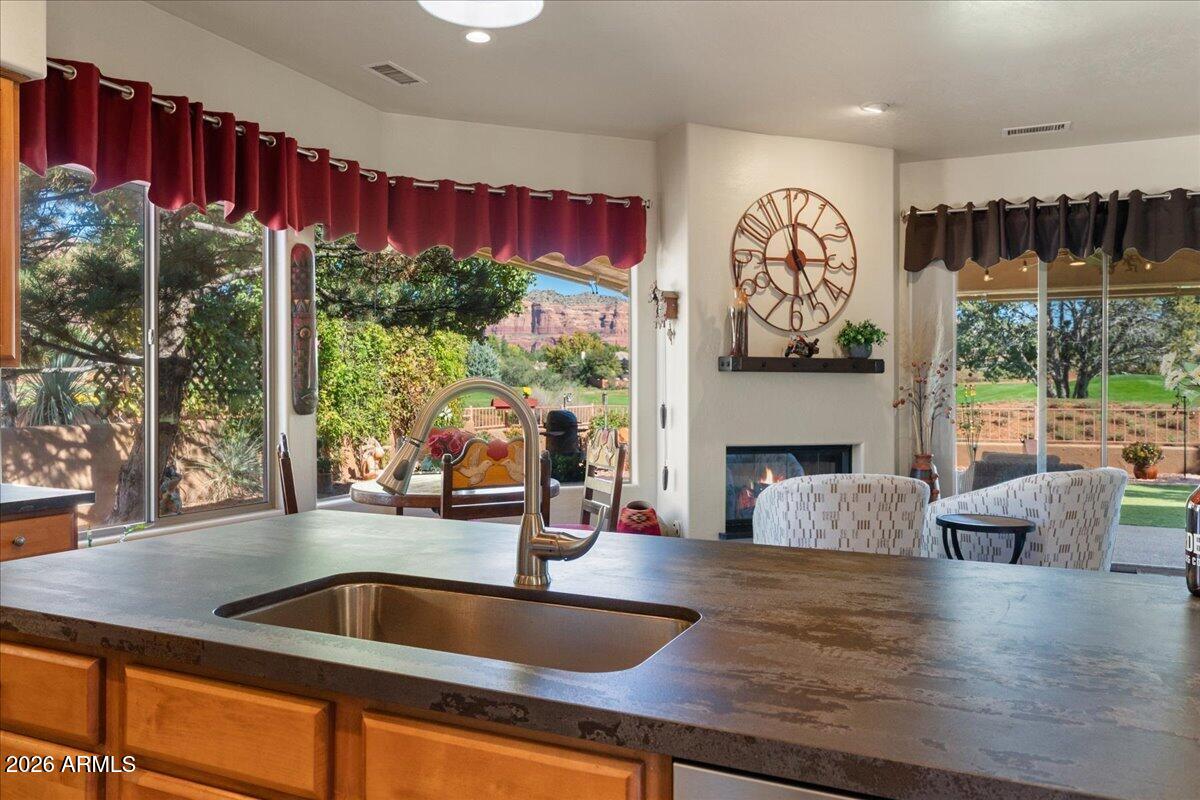
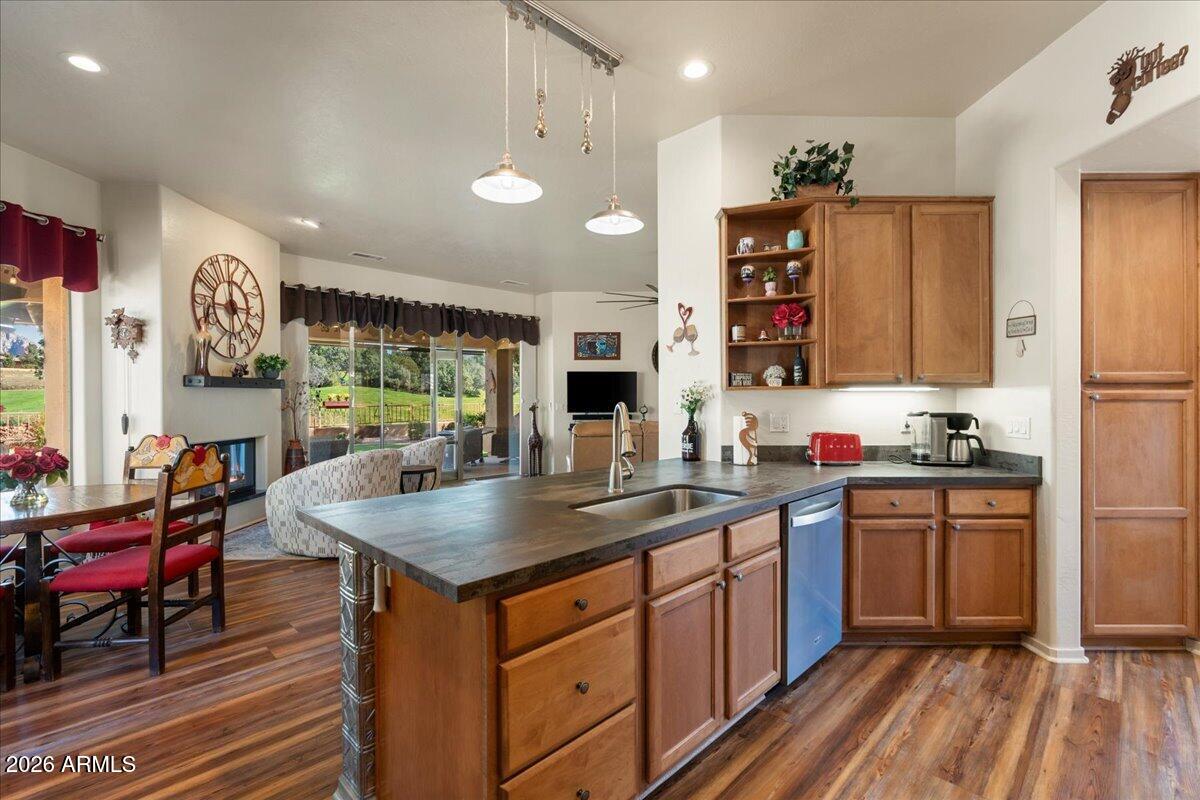
Kitchen island and sink overlooking a furnished living area and red rock scenery through large windows.
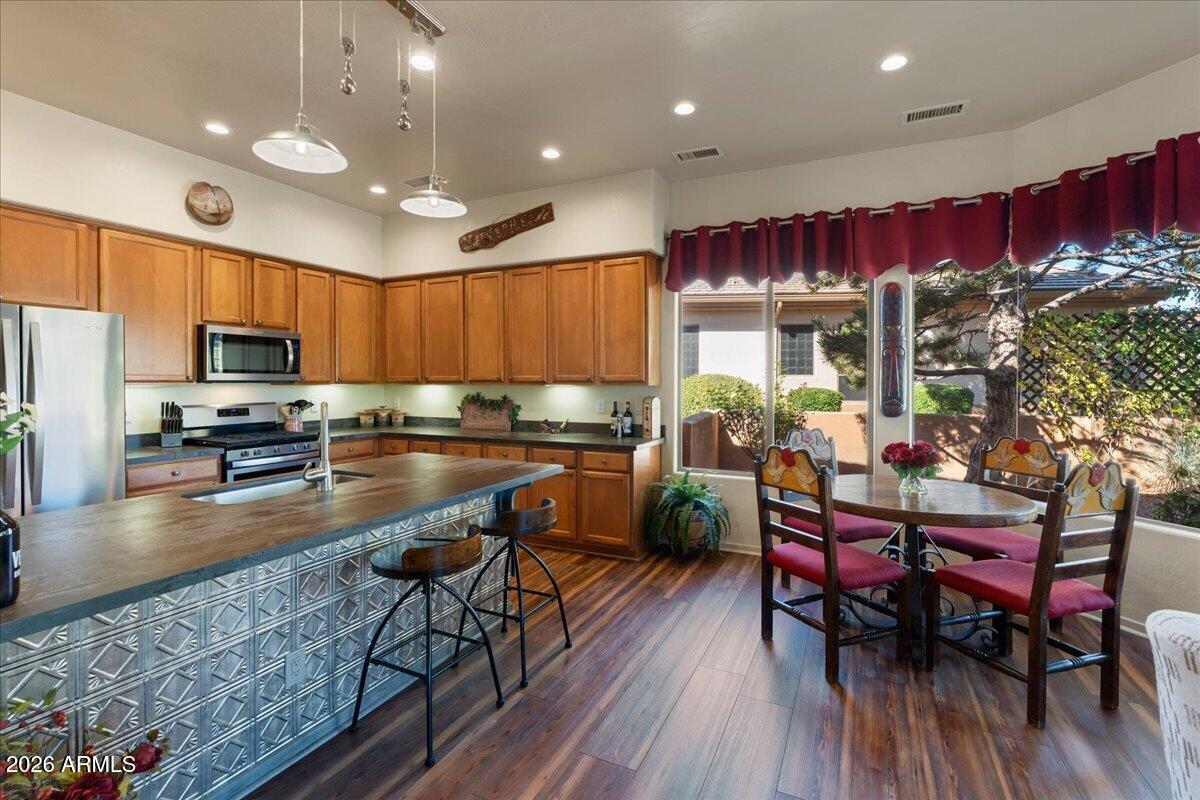
Kitchen and dining area with wood cabinetry, a patterned island, and red-curtained windows.
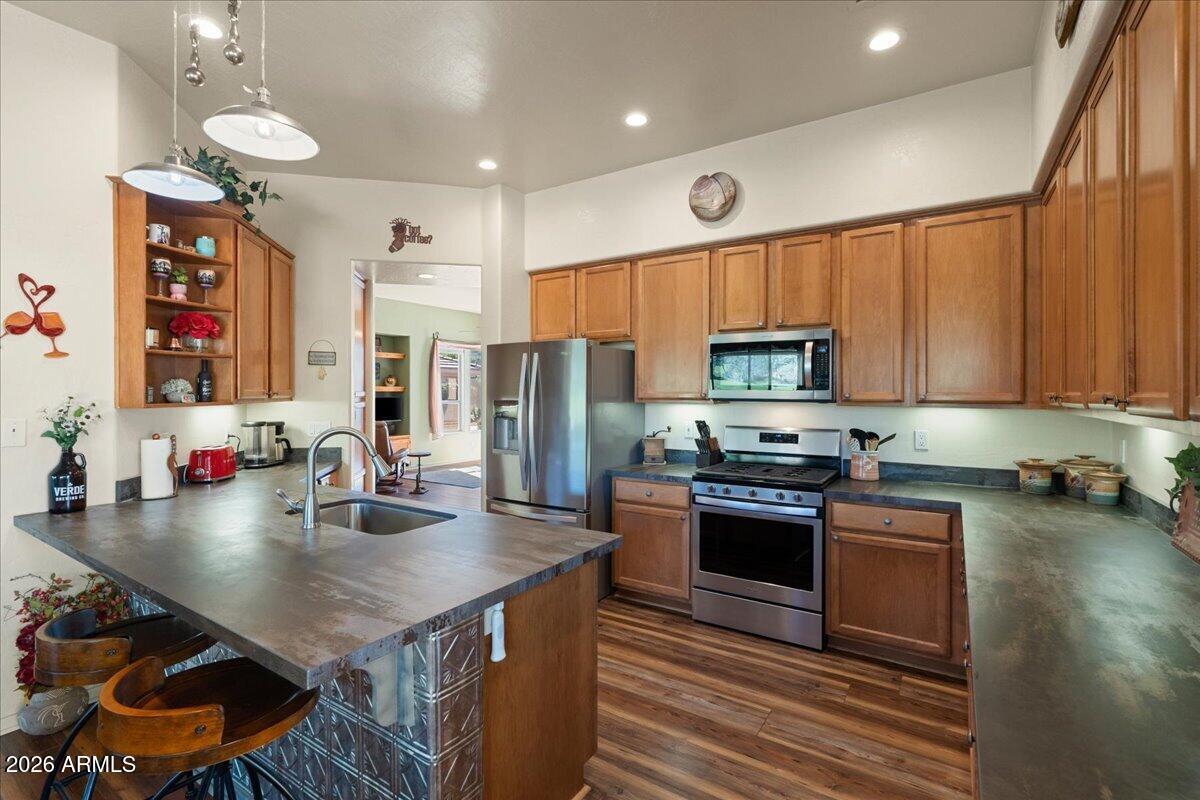
Kitchen with wood cabinets, stainless steel appliances, and a large island with bar seating.
Kitchen with a large sink island, wood cabinets, and an adjoining dining and living area.
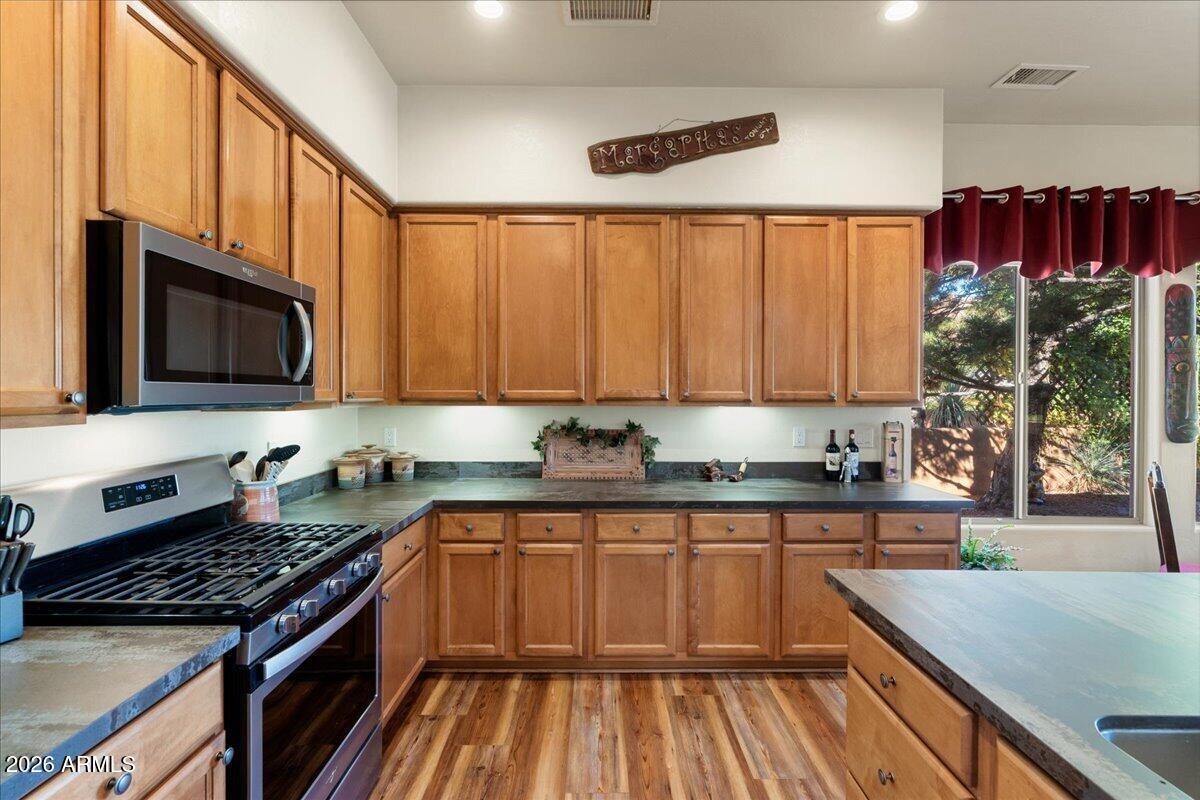
Kitchen with honey-toned wood cabinets, a gas range, and a large window overlooking trees.
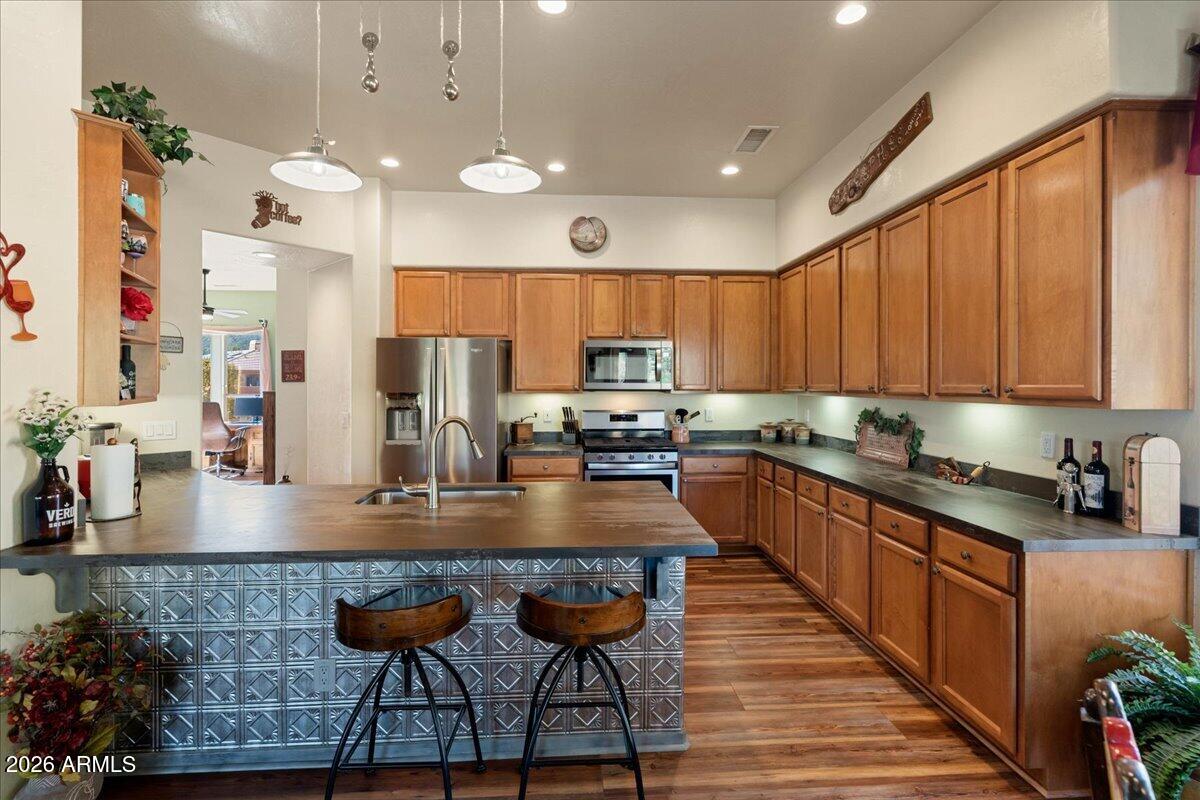
Kitchen with extensive wood cabinetry, stainless steel appliances, and a patterned island with bar stools.
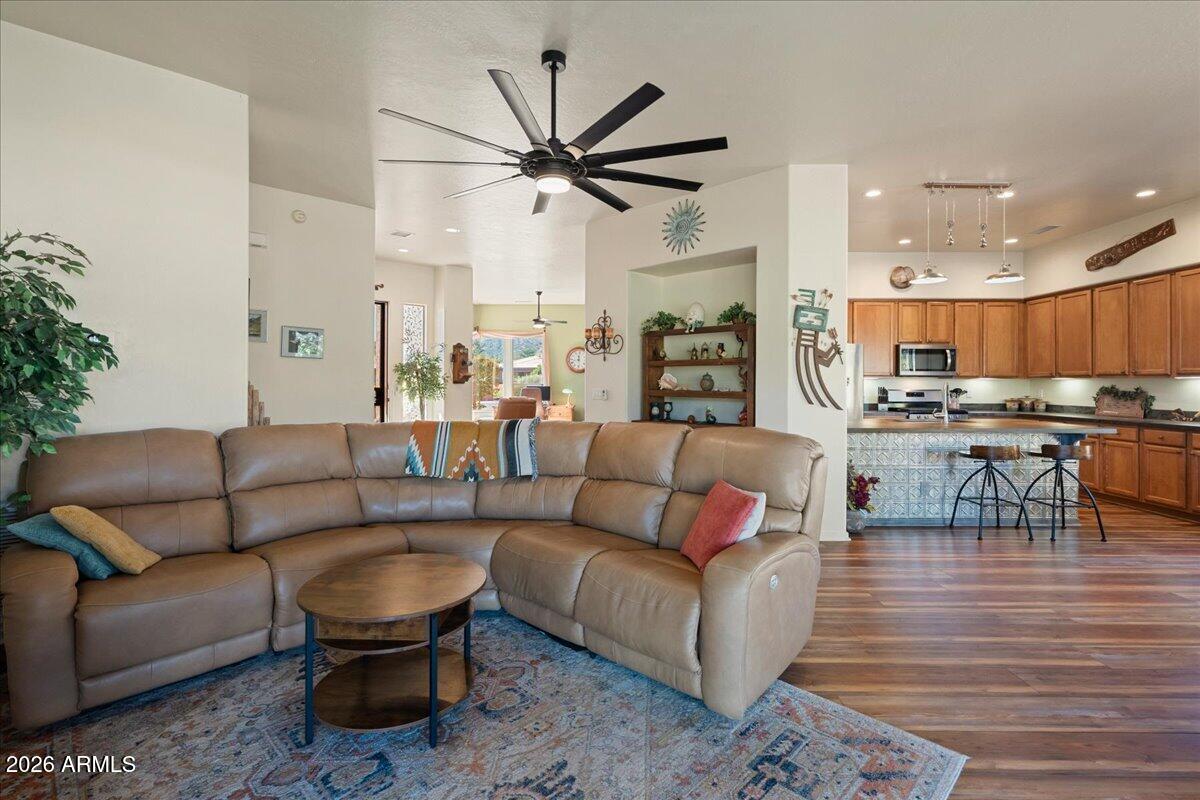
Open living room with a leather sectional, ceiling fan, and adjoining wood-cabinet kitchen.
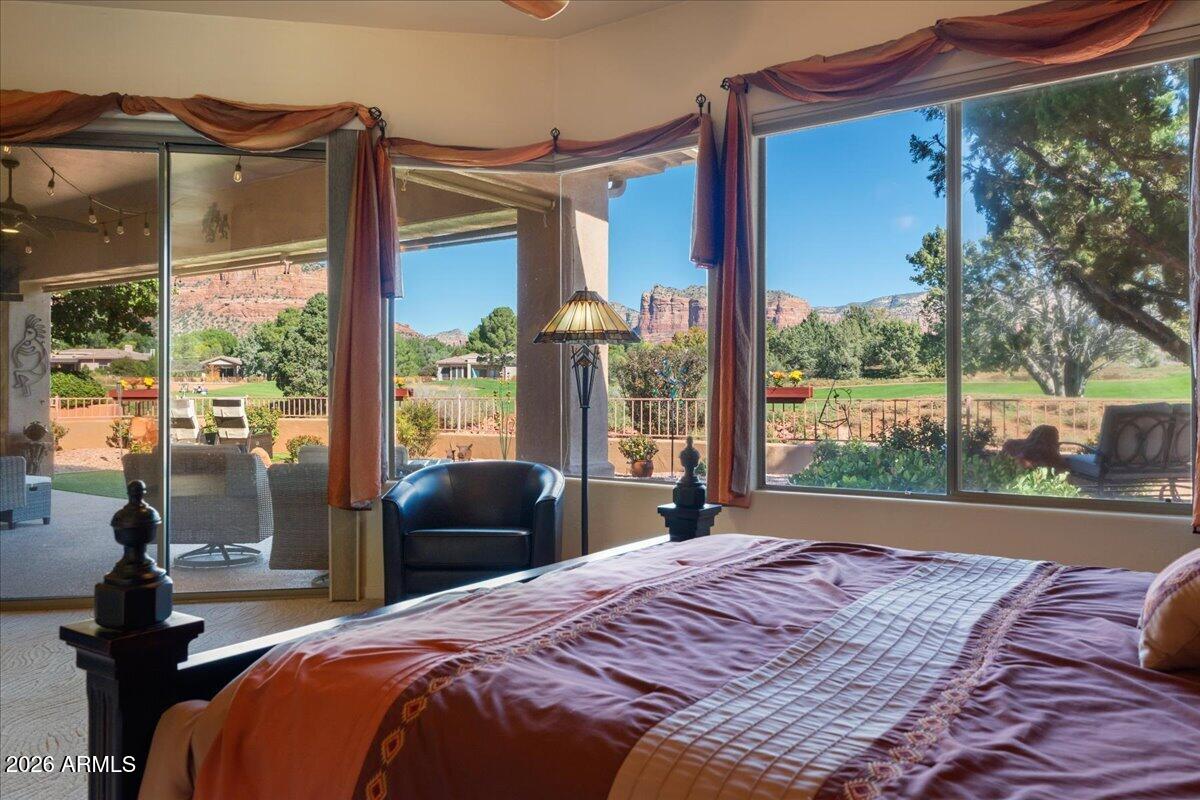
Bedroom with a large bed and expansive windows overlooking Sedona’s red rock formations.
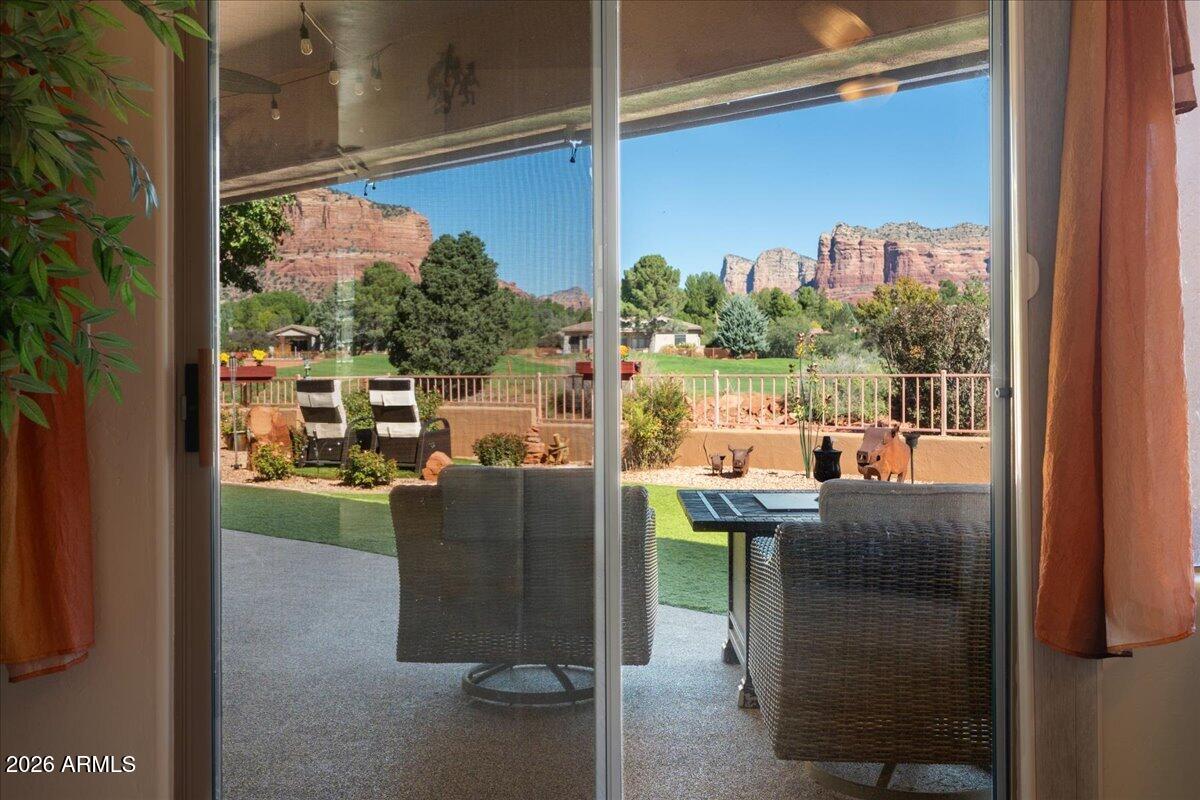
Patio seating and lawn overlook Sedona’s red rock formations through sliding glass doors.
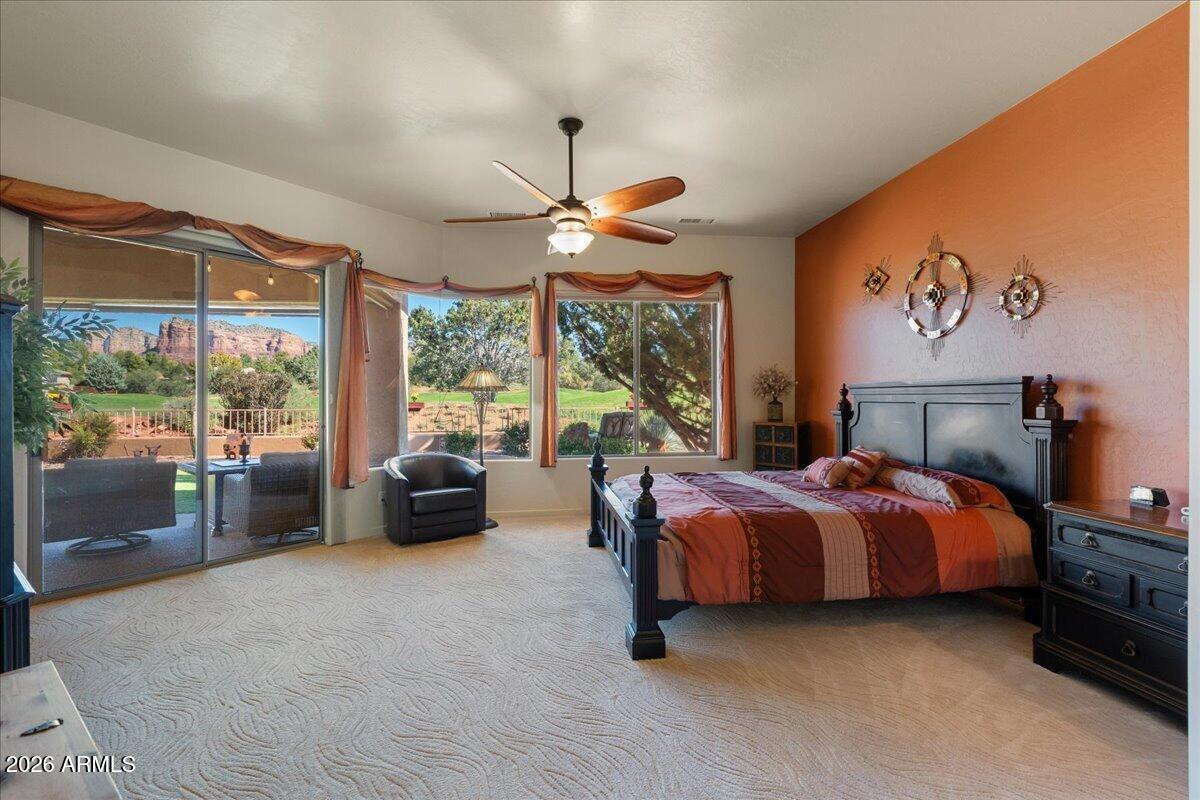
Bedroom with a dark wood bed, orange accent wall, and windows overlooking red rock formations.
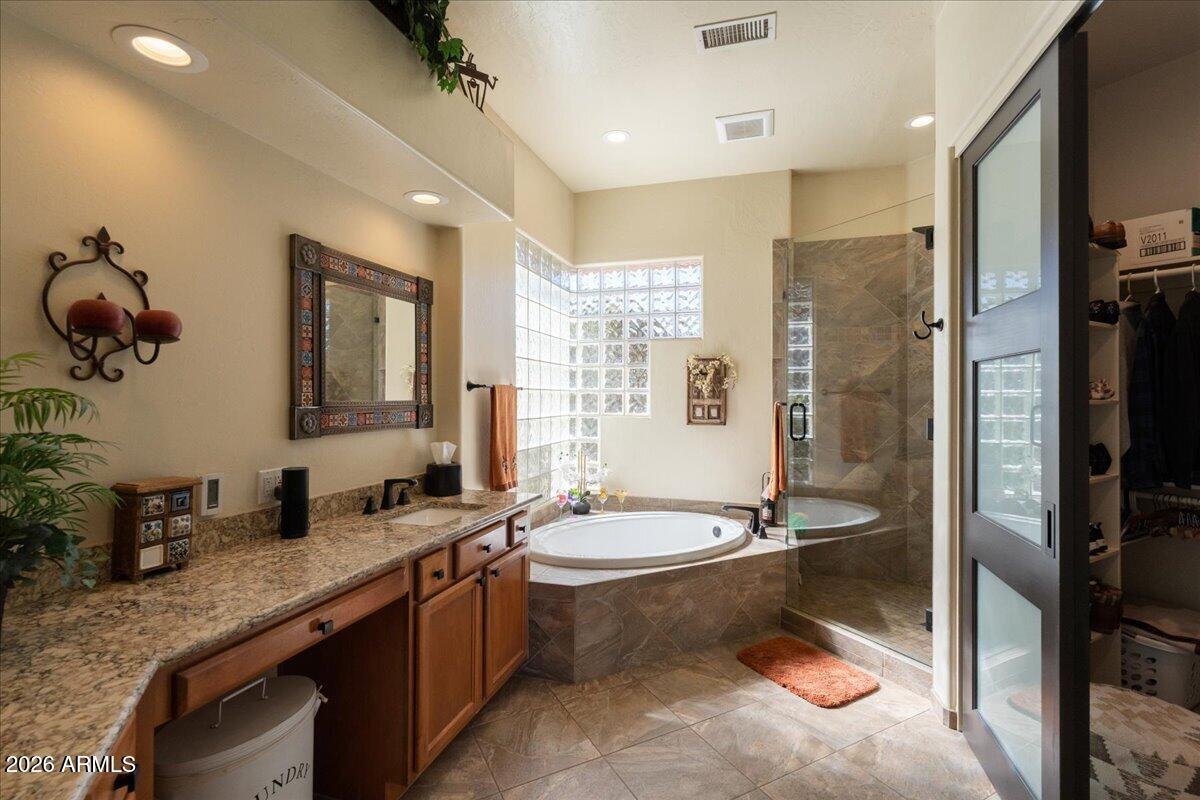
Primary bathroom with a corner soaking tub, glass-block windows, and a tiled walk-in shower.
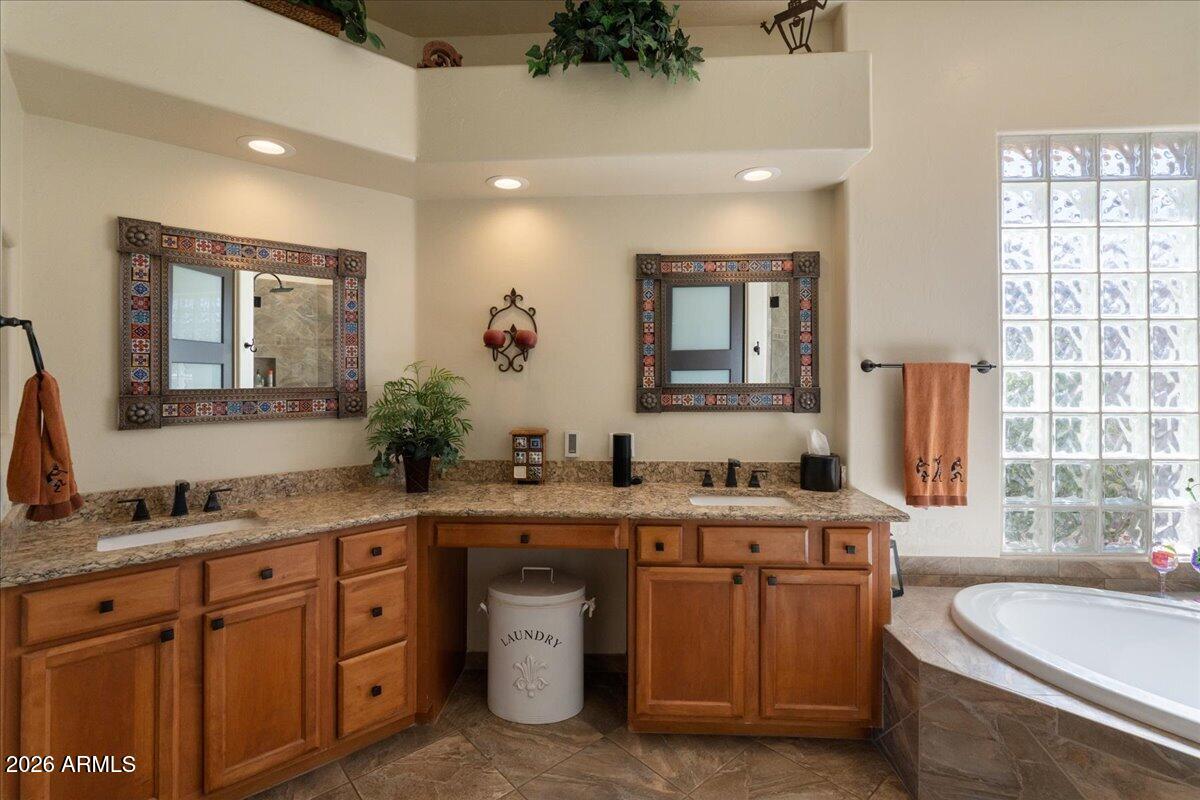
Bathroom with a double vanity, decorative mirrors, wood cabinets, and a corner soaking tub.
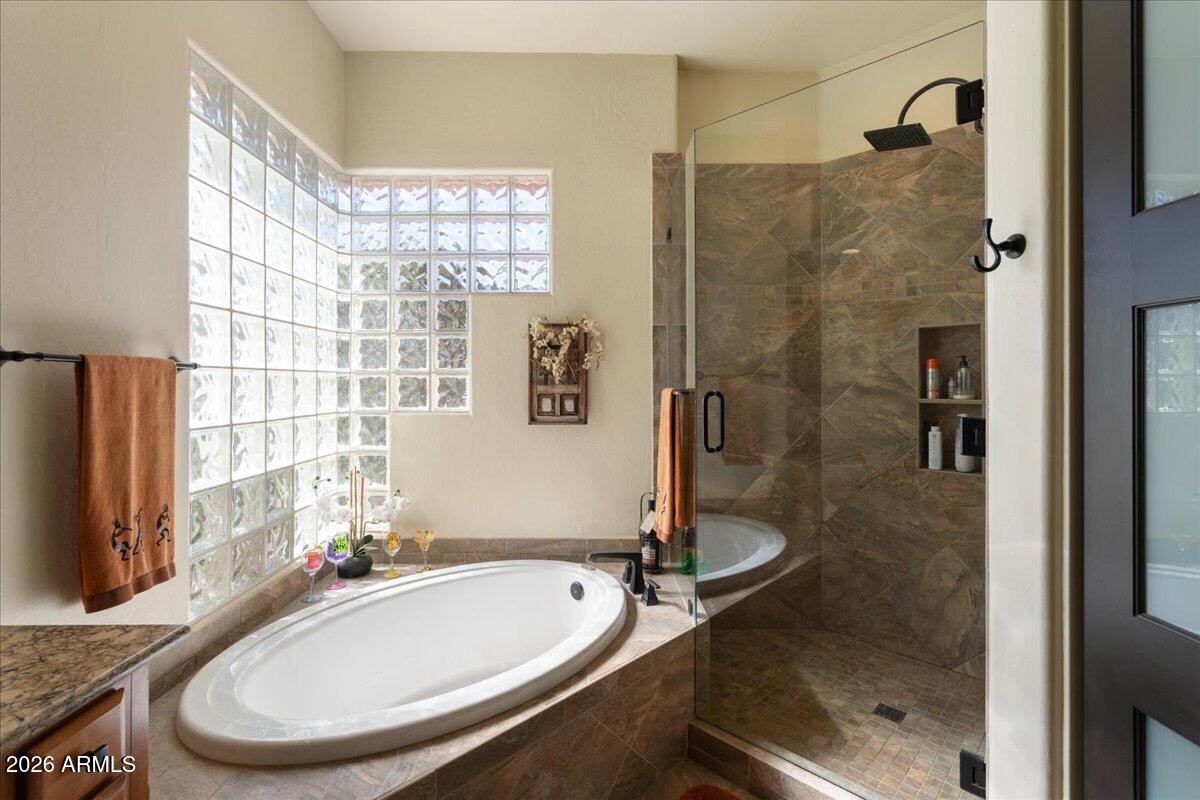
Bathroom with an oval soaking tub beside a glass-enclosed tiled shower and glass-block windows.
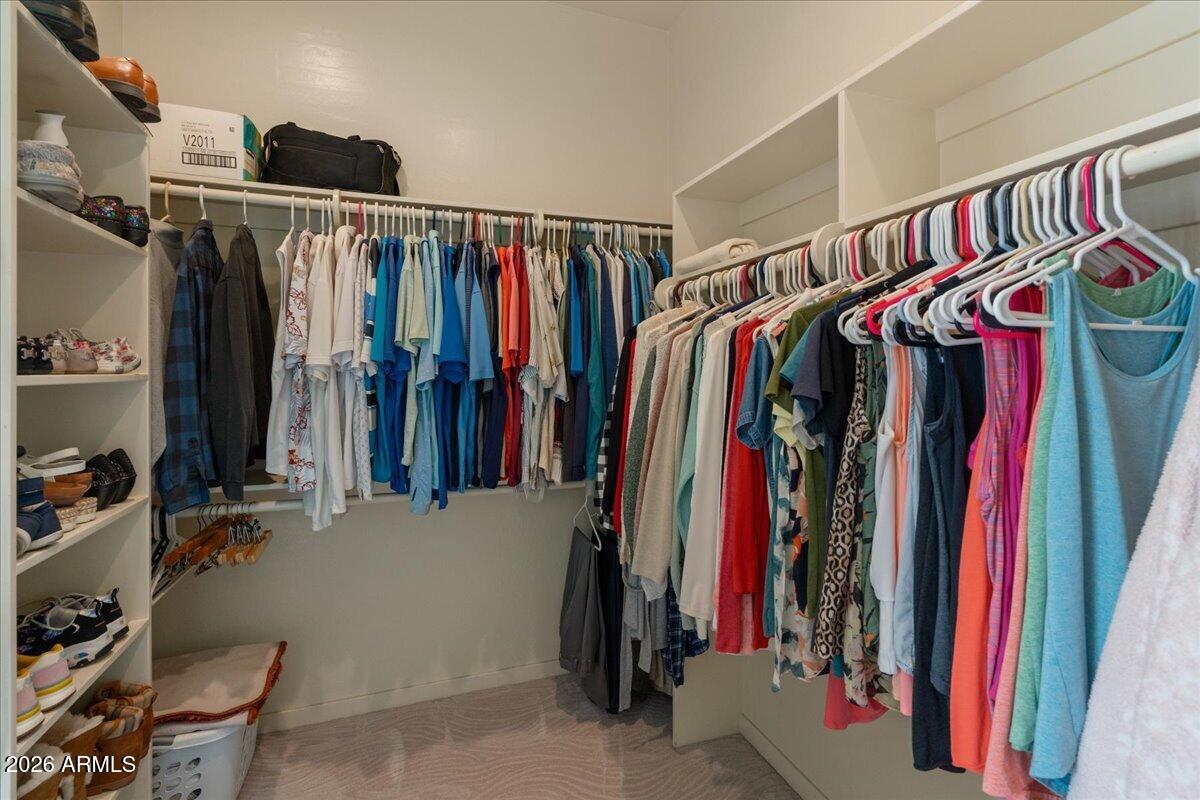
Walk-in closet with built-in shelves, shoe storage, and clothing on wraparound racks.
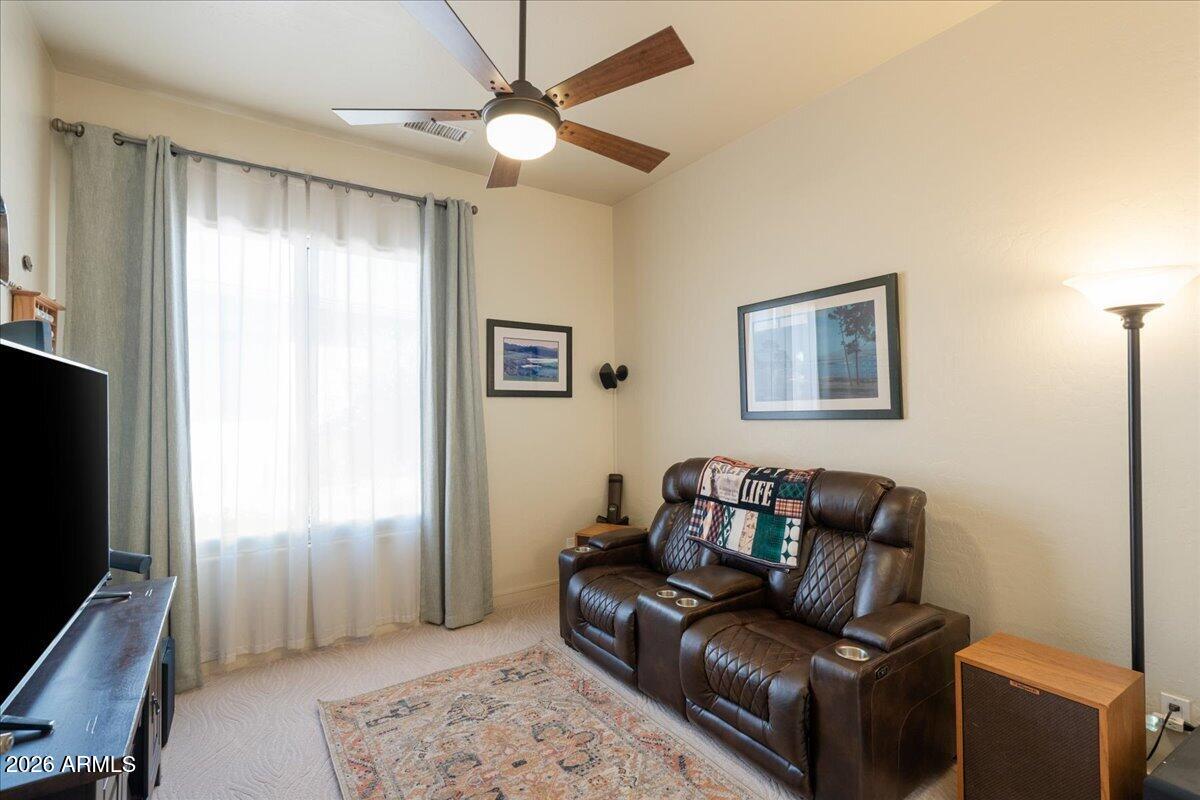
Furnished media room with leather reclining sofa, television, ceiling fan, and large curtained window.
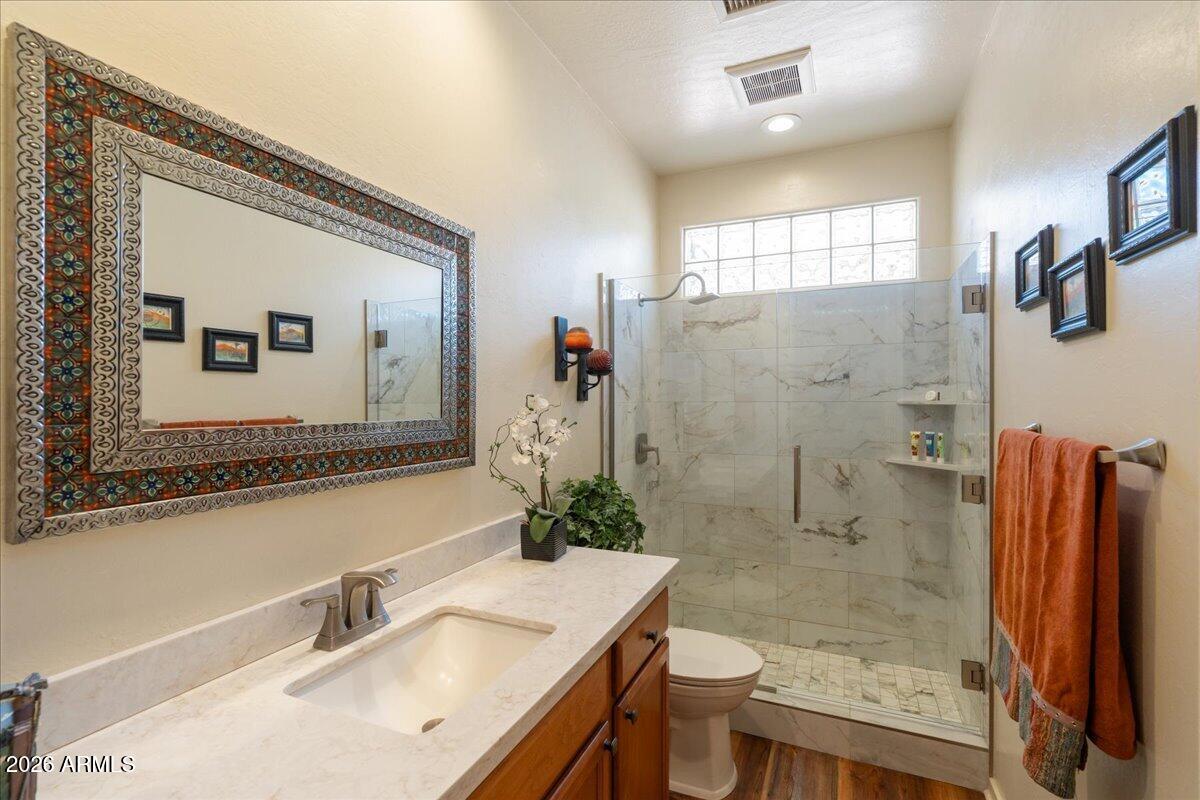
Bathroom with a marble vanity, ornate framed mirror, and glass-enclosed shower.
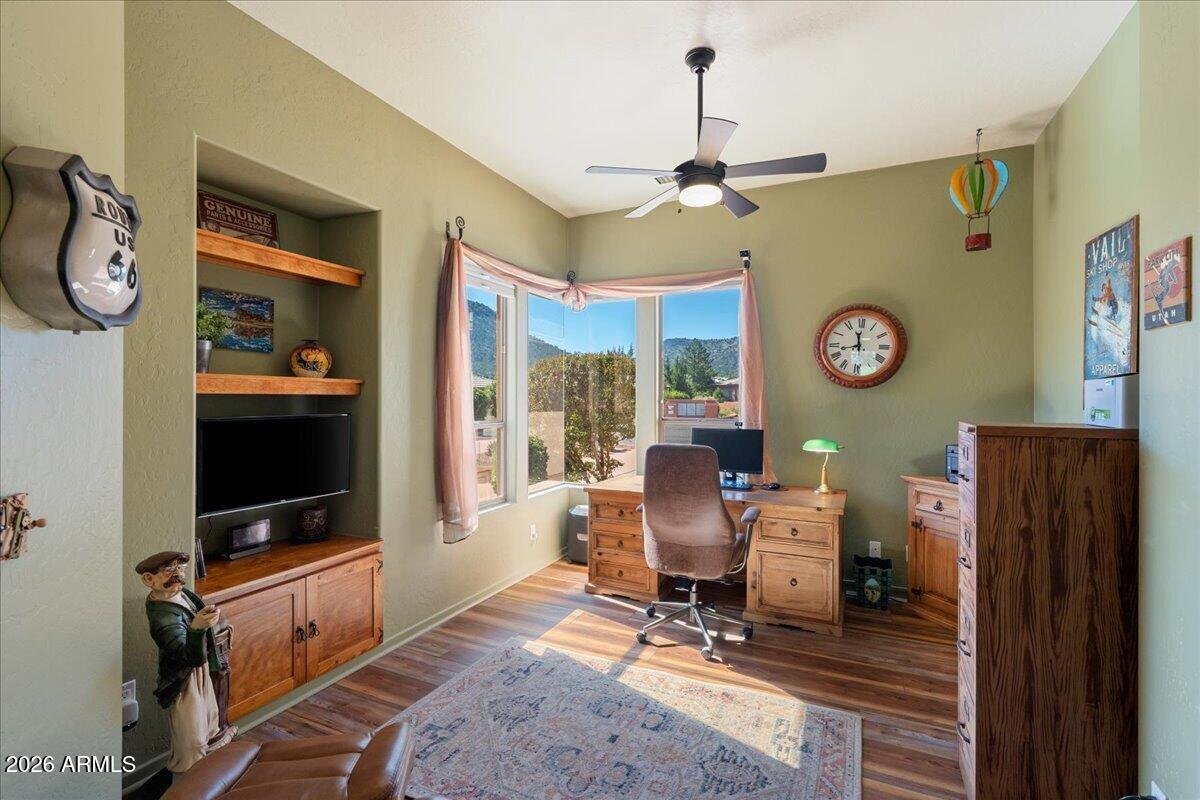
Home office with a desk beside a window overlooking nearby mountains.
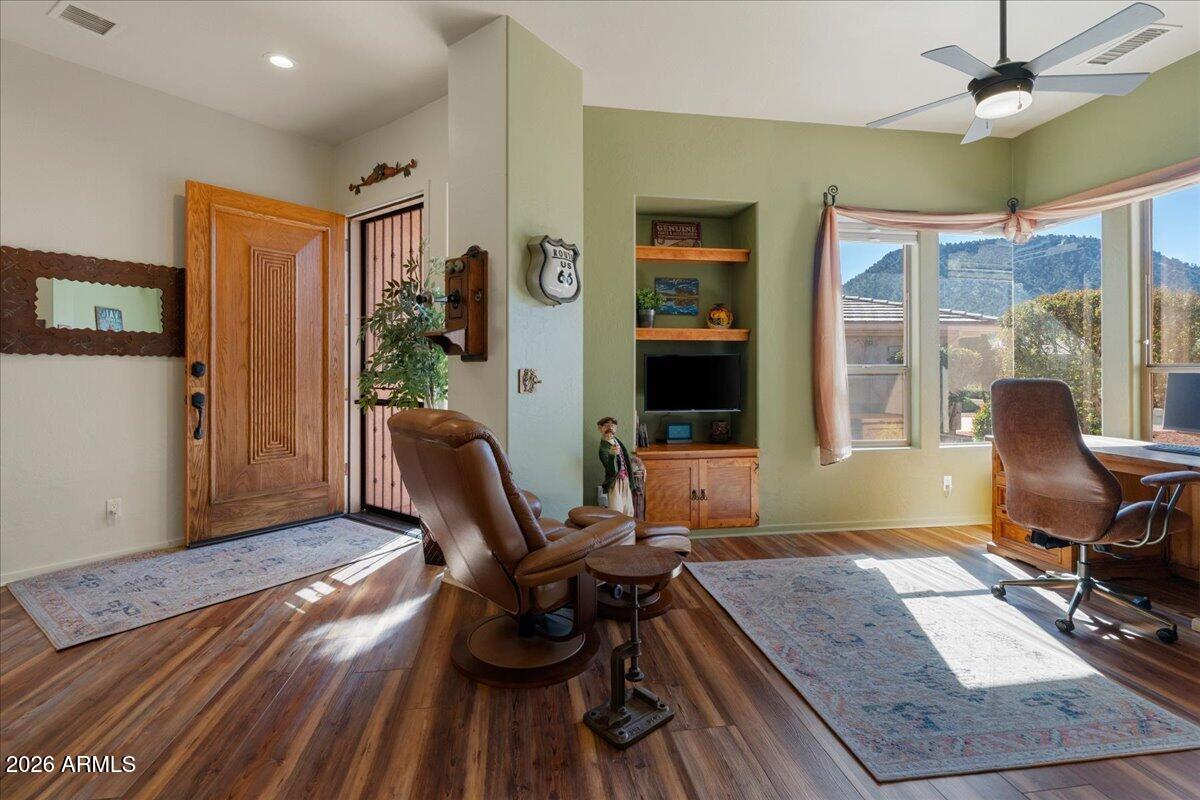
Furnished study with a carved wood entry door, built-in shelves, and windows overlooking mountain scenery.
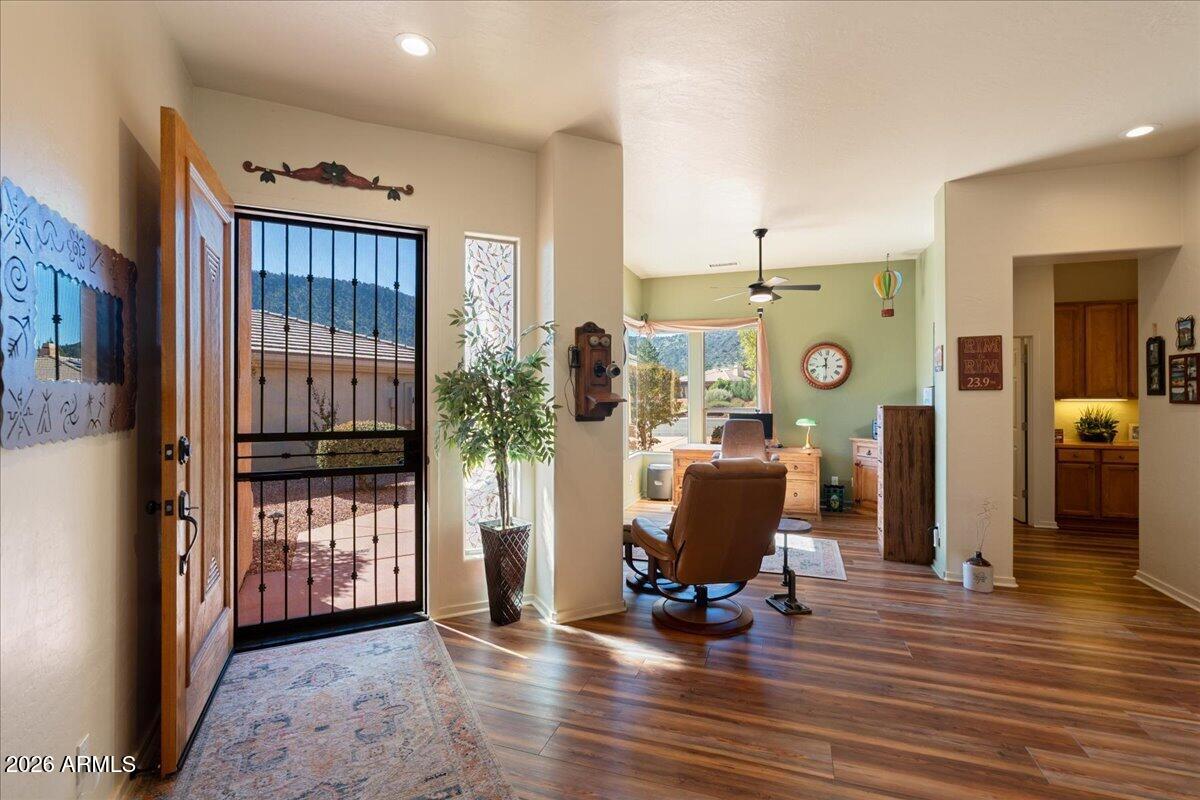
Entry foyer with a wrought-iron security door, wood flooring, and a furnished sitting area beyond.
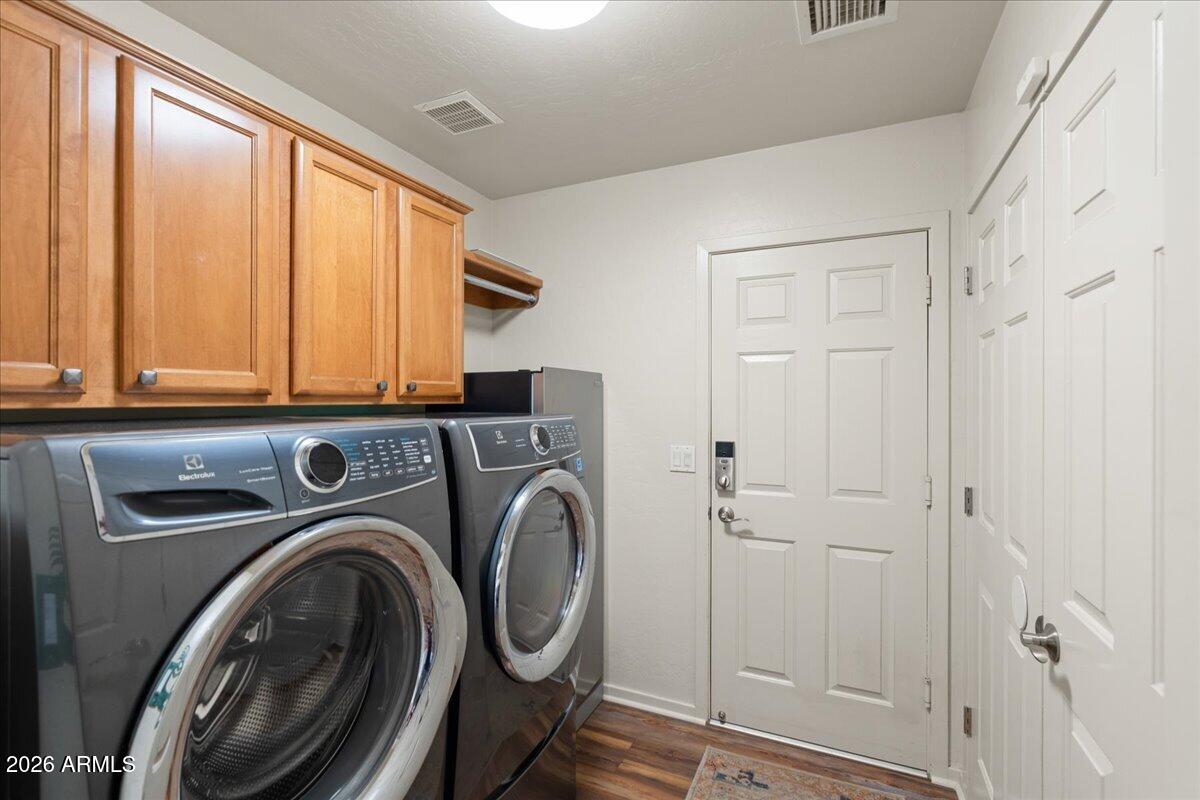
Laundry room with front-loading washer and dryer beneath wood cabinets.
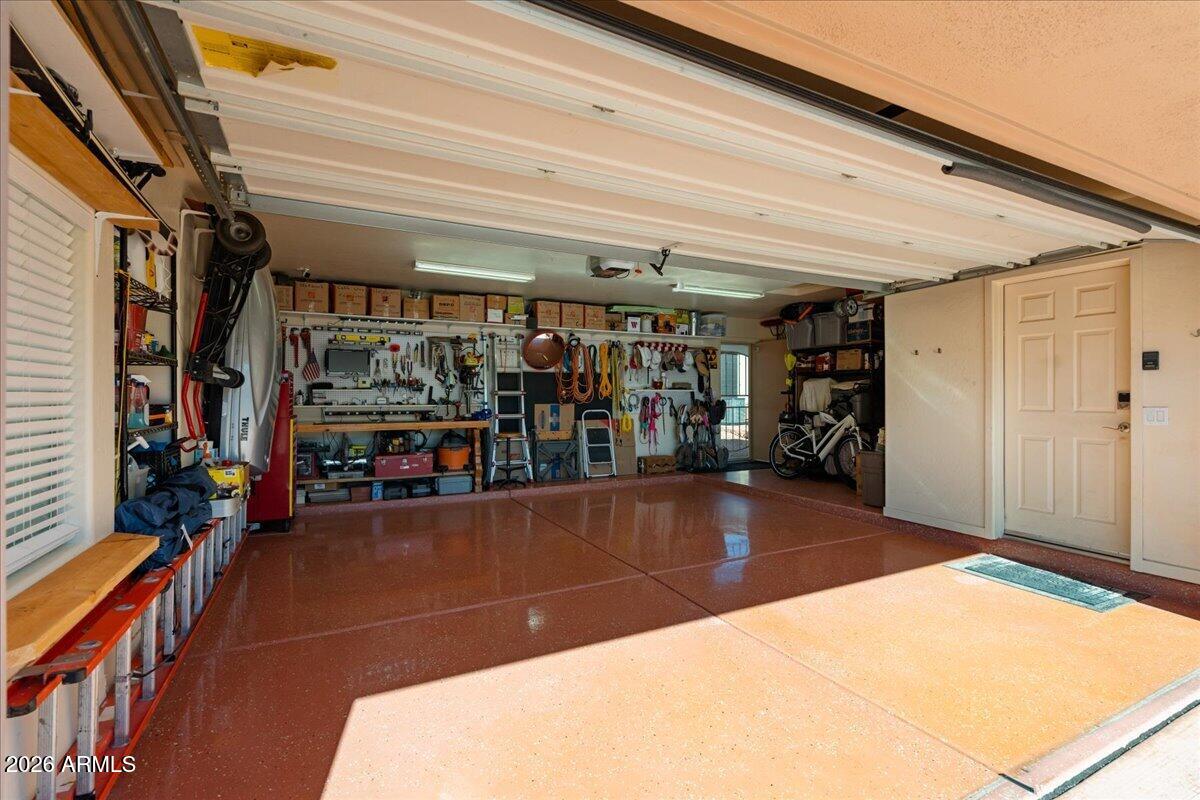
Organized garage with wall-mounted tools, storage shelves, bicycles, and a glossy reddish floor.
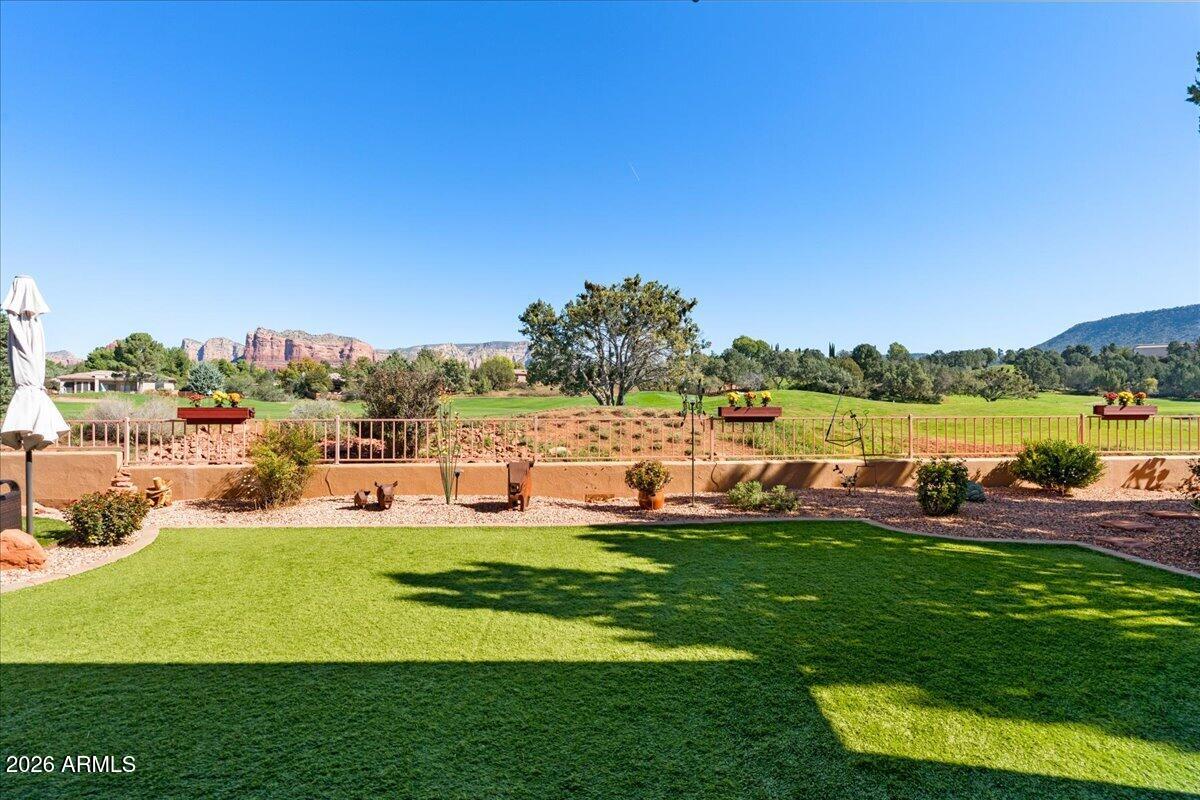
Landscaped backyard with a broad lawn, patio, and Sedona red rock views.
Patio seating and desert landscaping overlook a fenced yard with Sedona red rock mountains beyond.
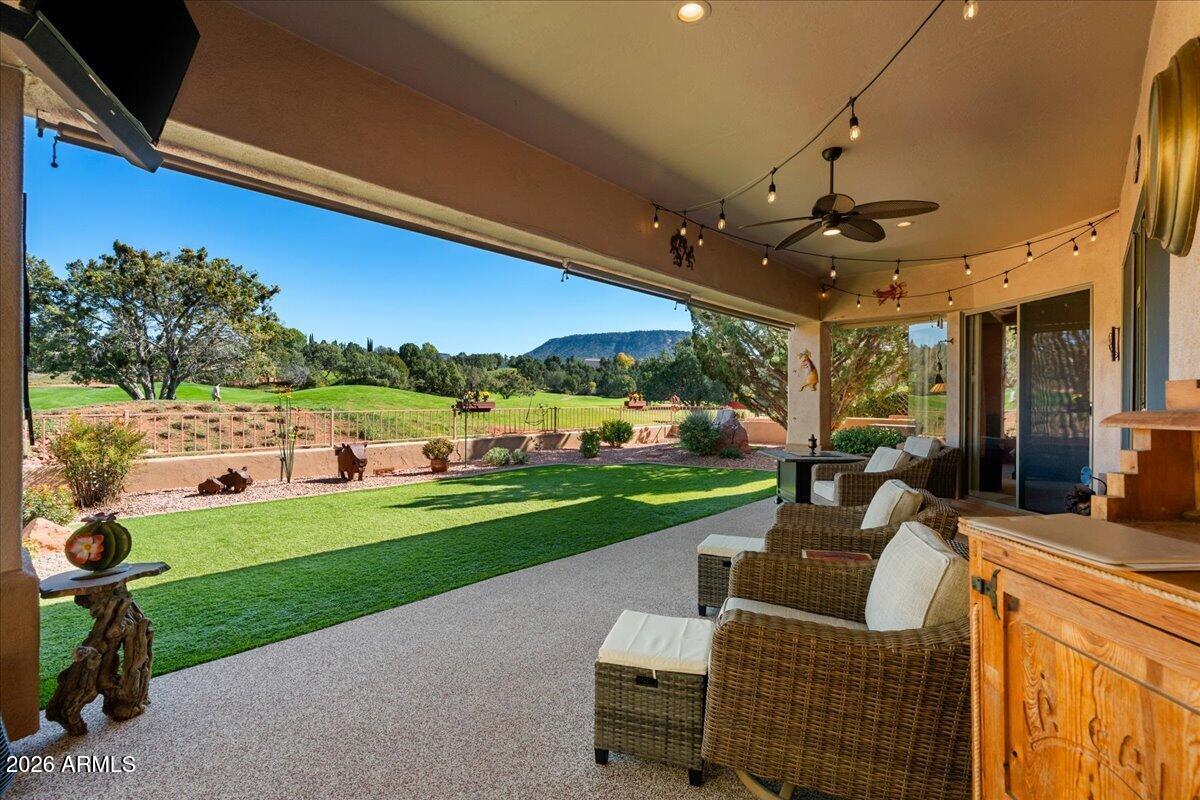
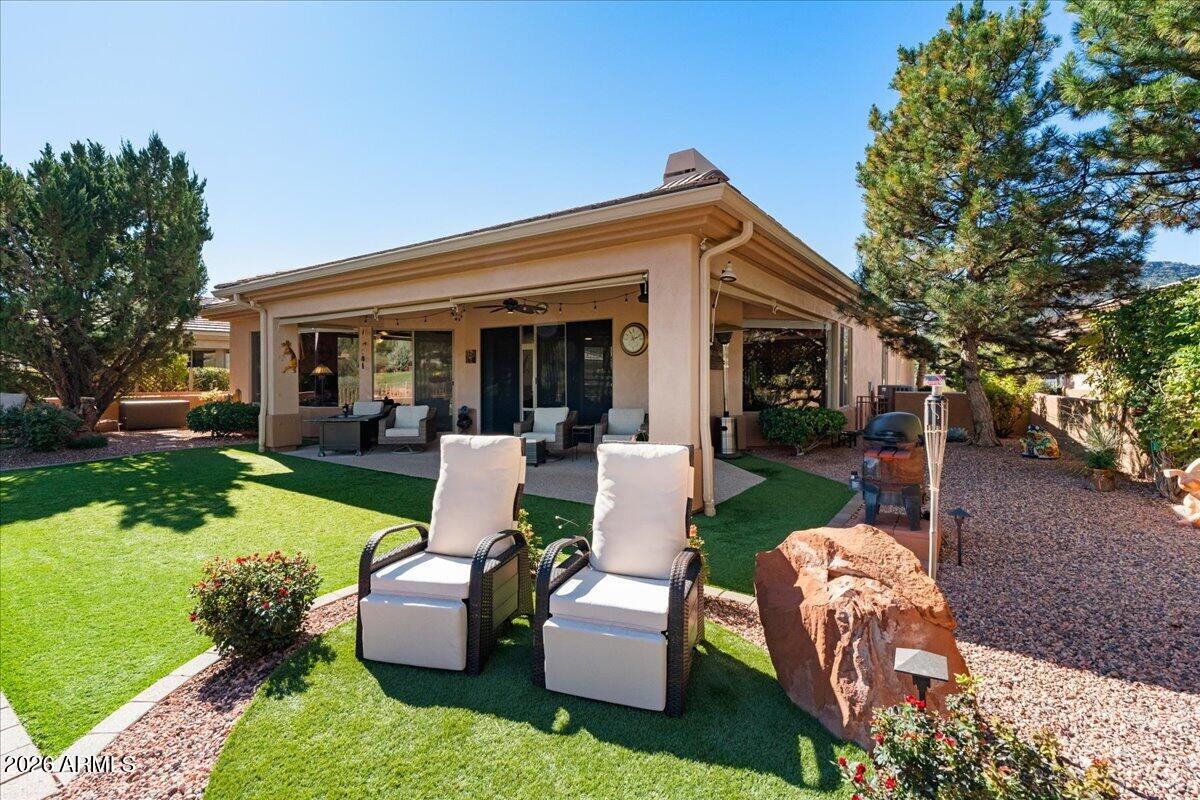
Covered patio with wicker seating overlooks a green lawn, landscaped grounds, and distant hills.
Landscaped backyard with a green lawn, patio seating, and red rock formations beyond the fence.
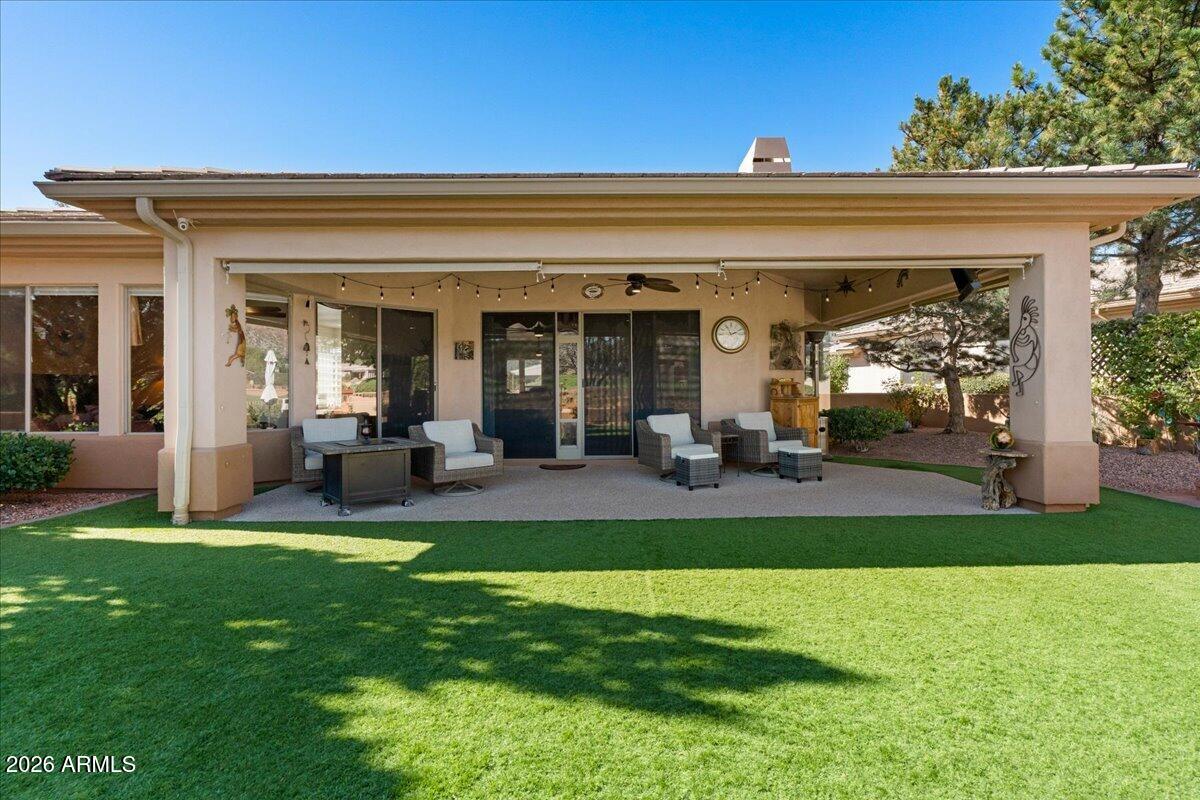
Rear covered patio with outdoor seating, string lights, and a green lawn.
Back patio with covered seating, landscaped lawn, and distant red rock hills.
Rear patio with covered seating, artificial lawn, mature pine trees, and a barbecue.
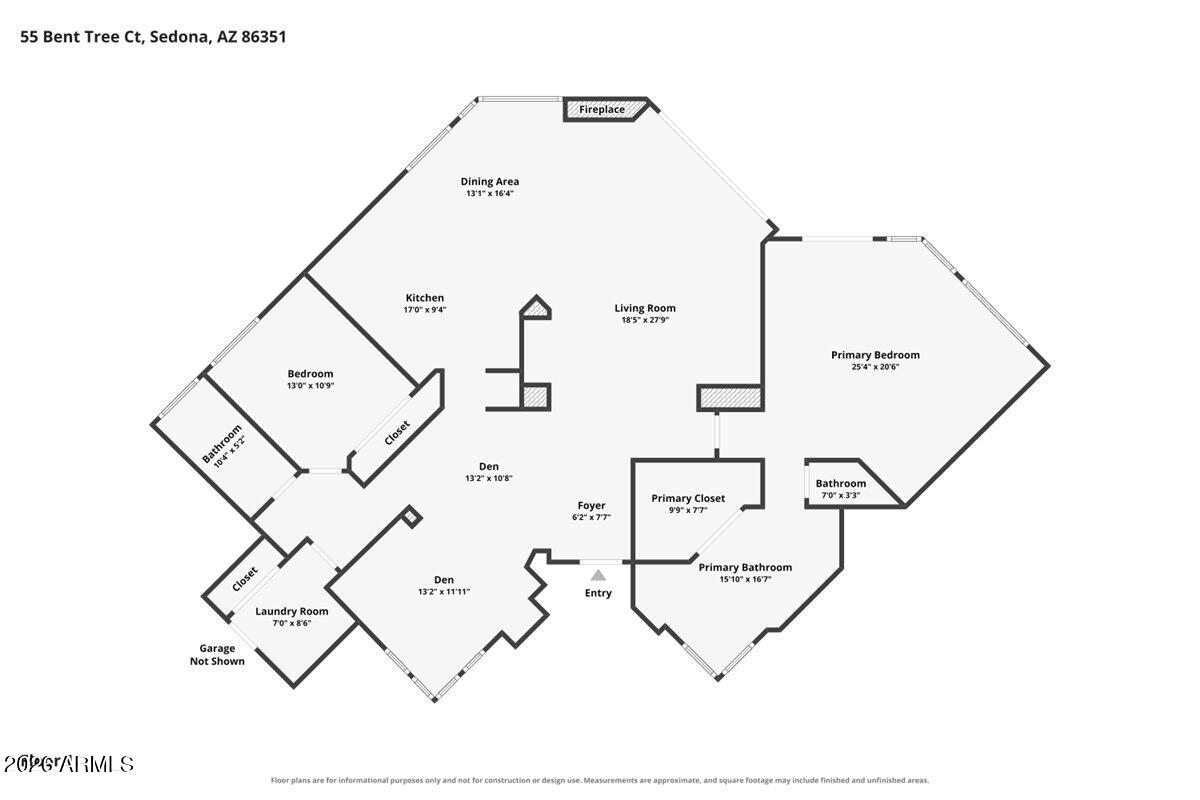
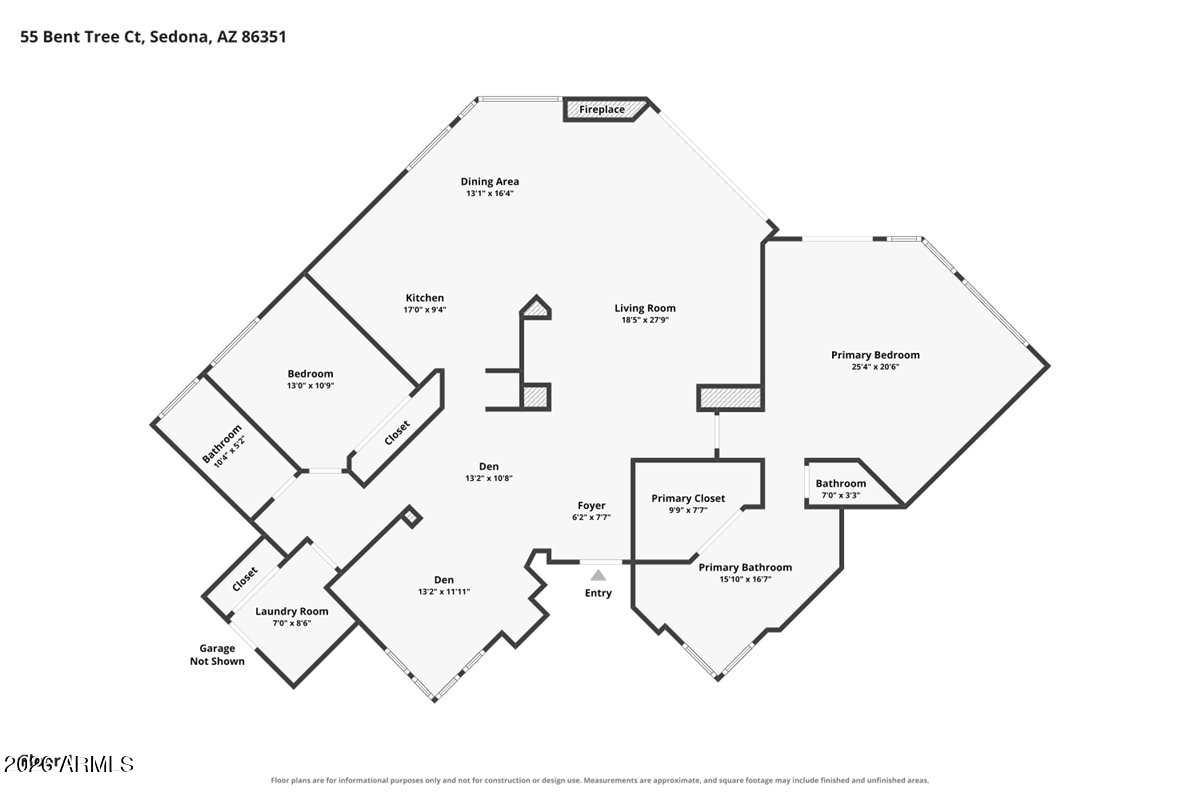
Floor plan for 55 Bent Tree Court.
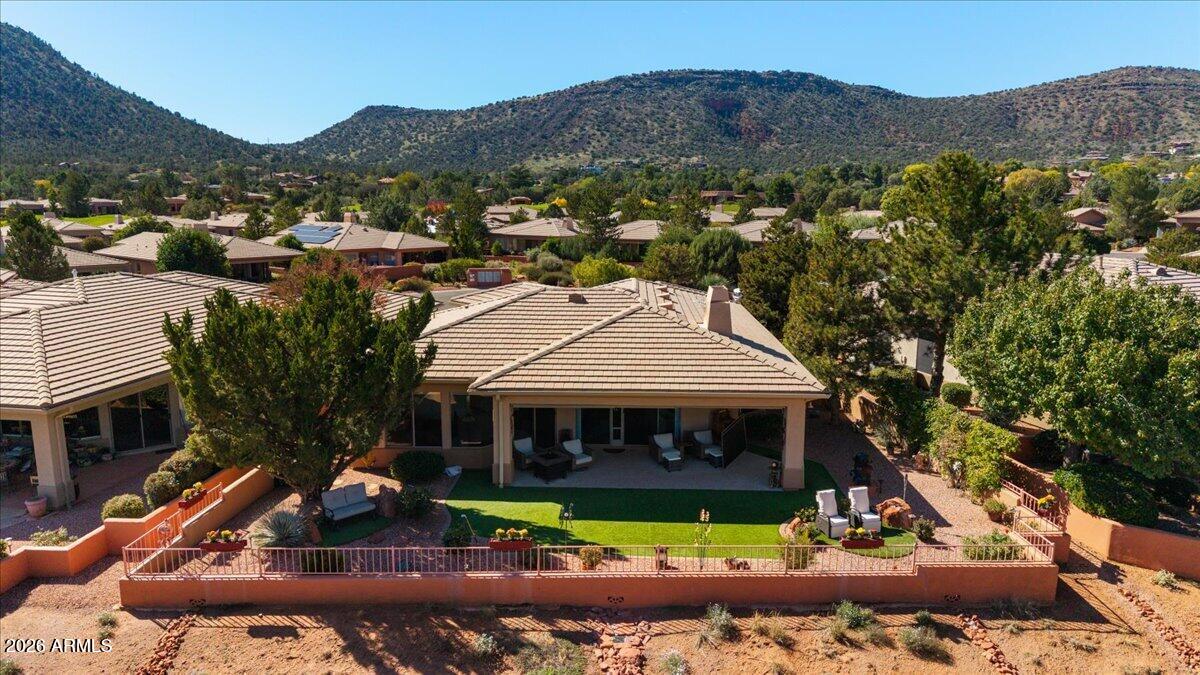
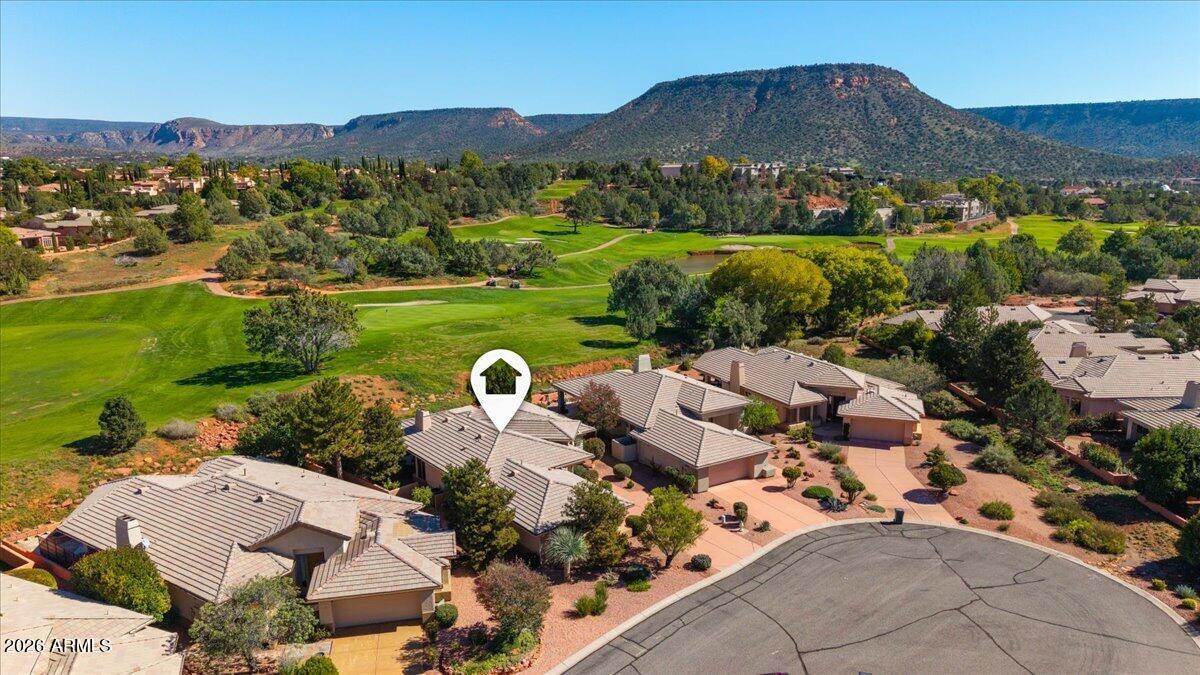
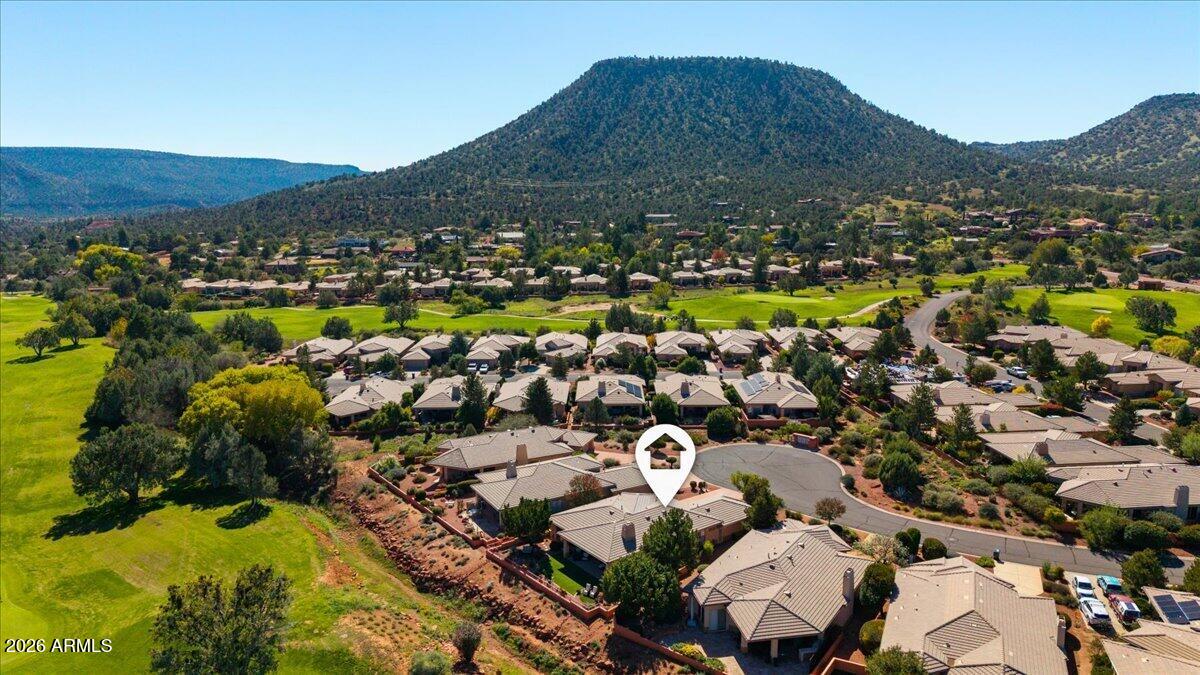
Aerial view of a home with a landscaped backyard and mountain backdrop.
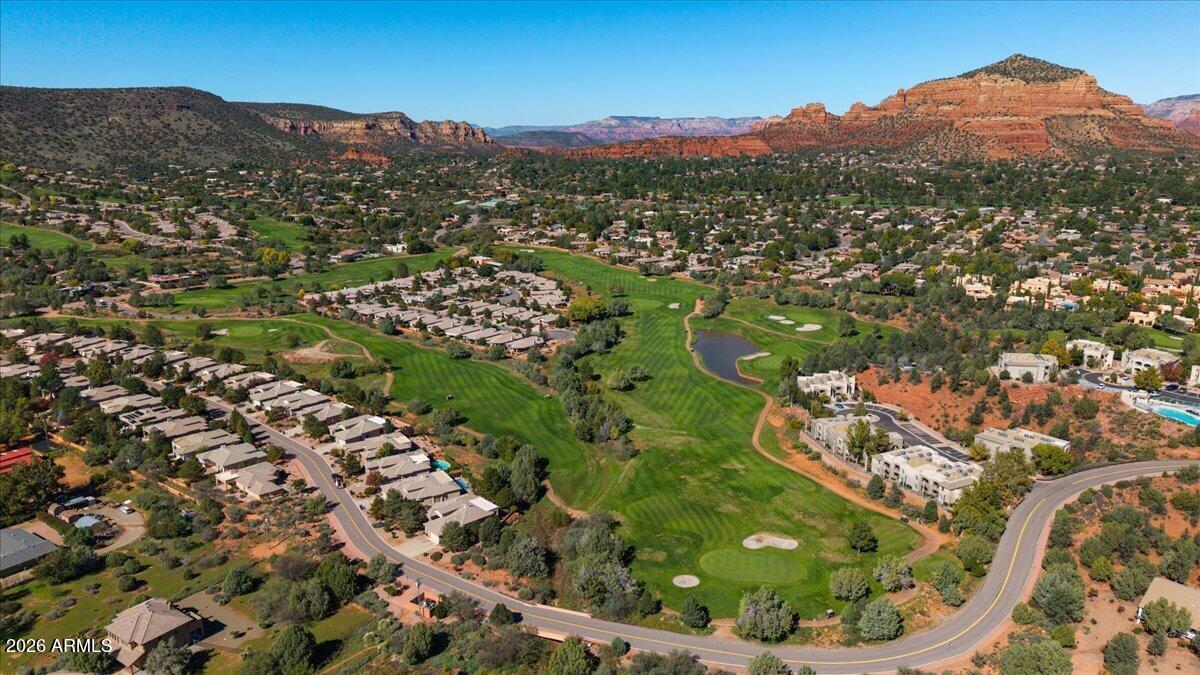
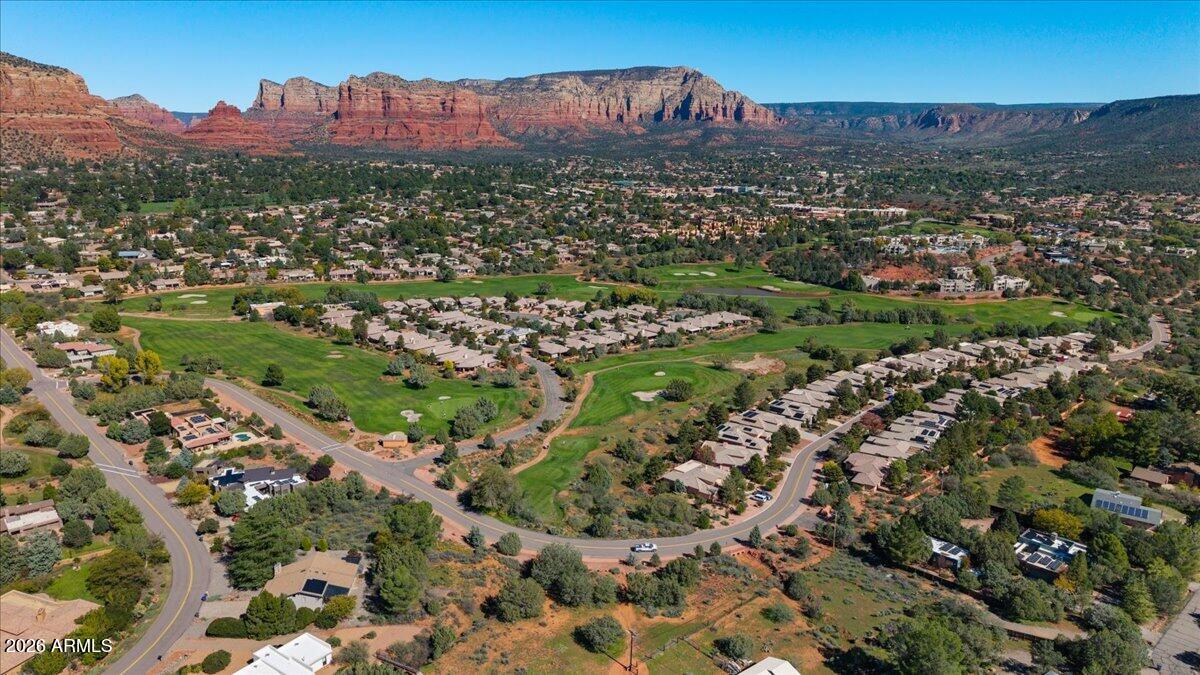
Aerial view of the home beside a golf course, with mountains in the distance.
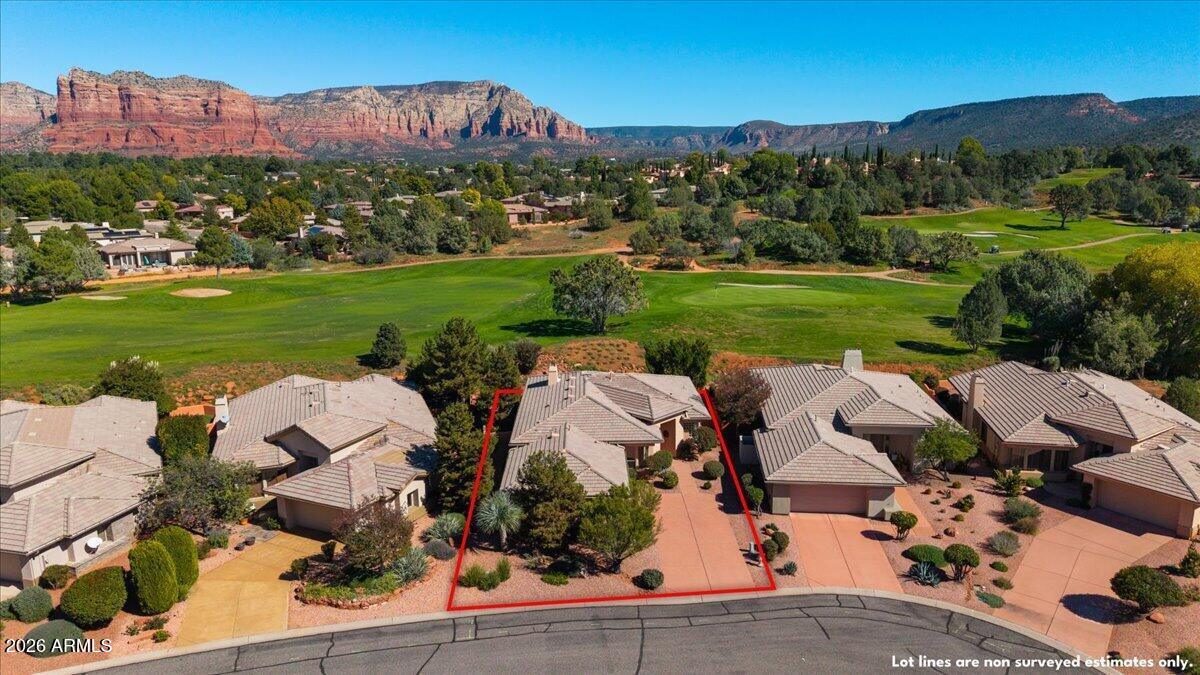
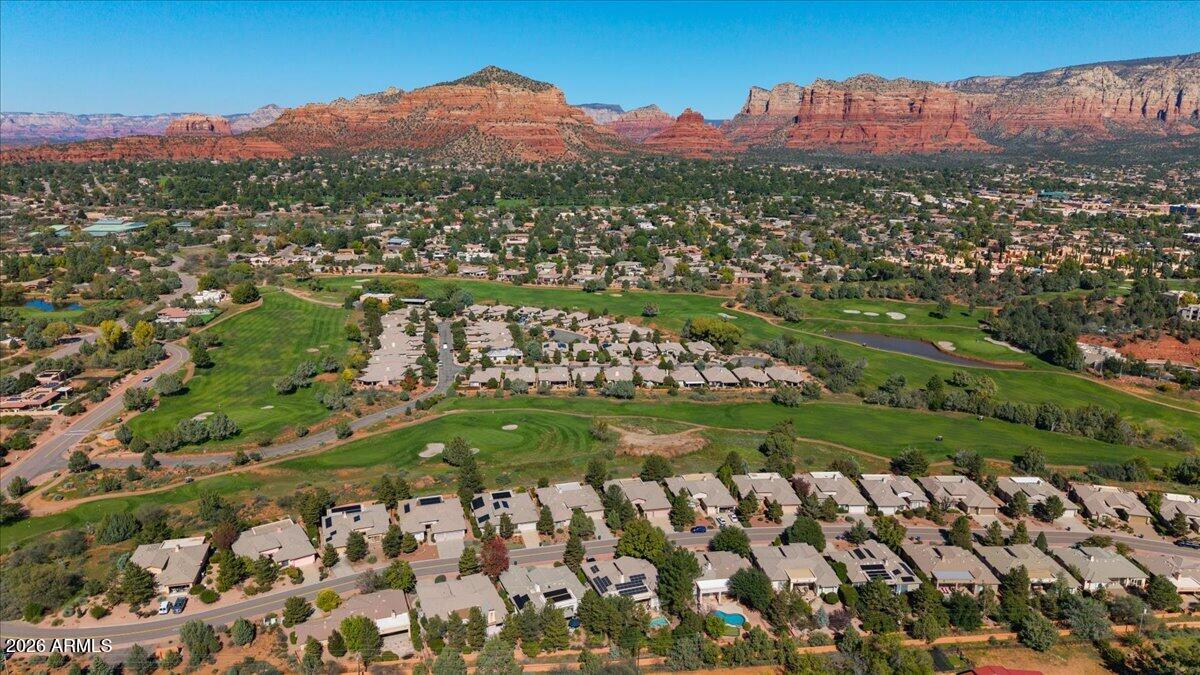
Aerial view of a home outlined in red beside a golf course and red rock cliffs.
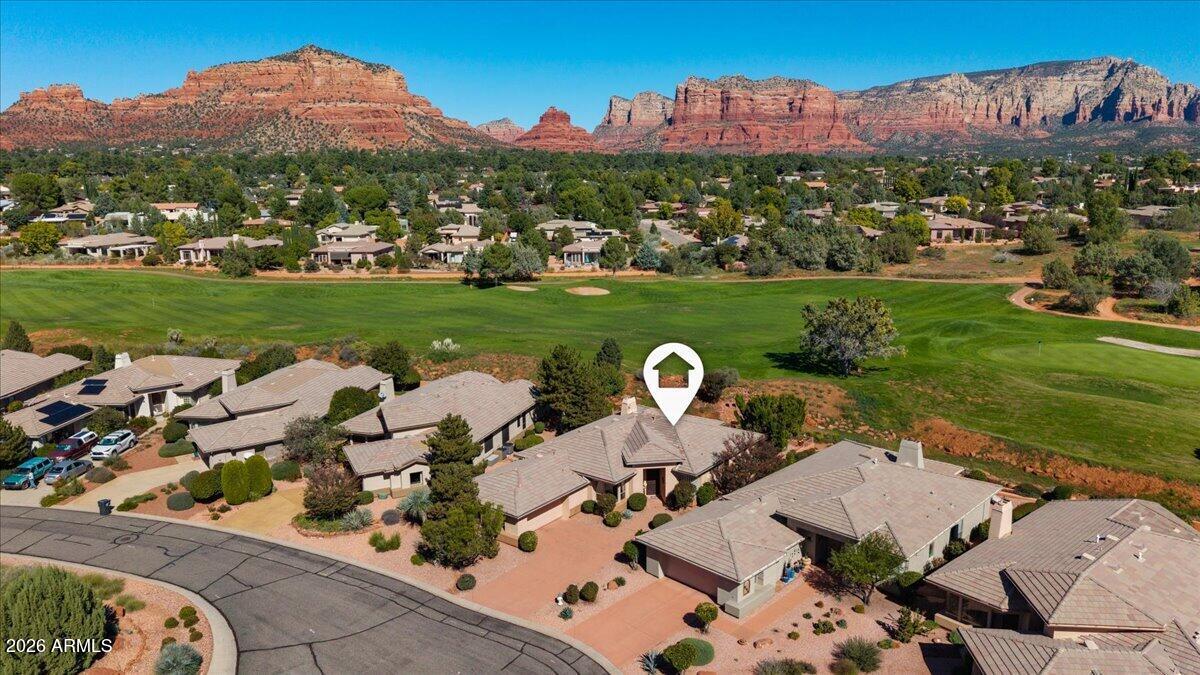
Aerial view of the home beside a golf course, with Sedona’s red rock formations beyond.
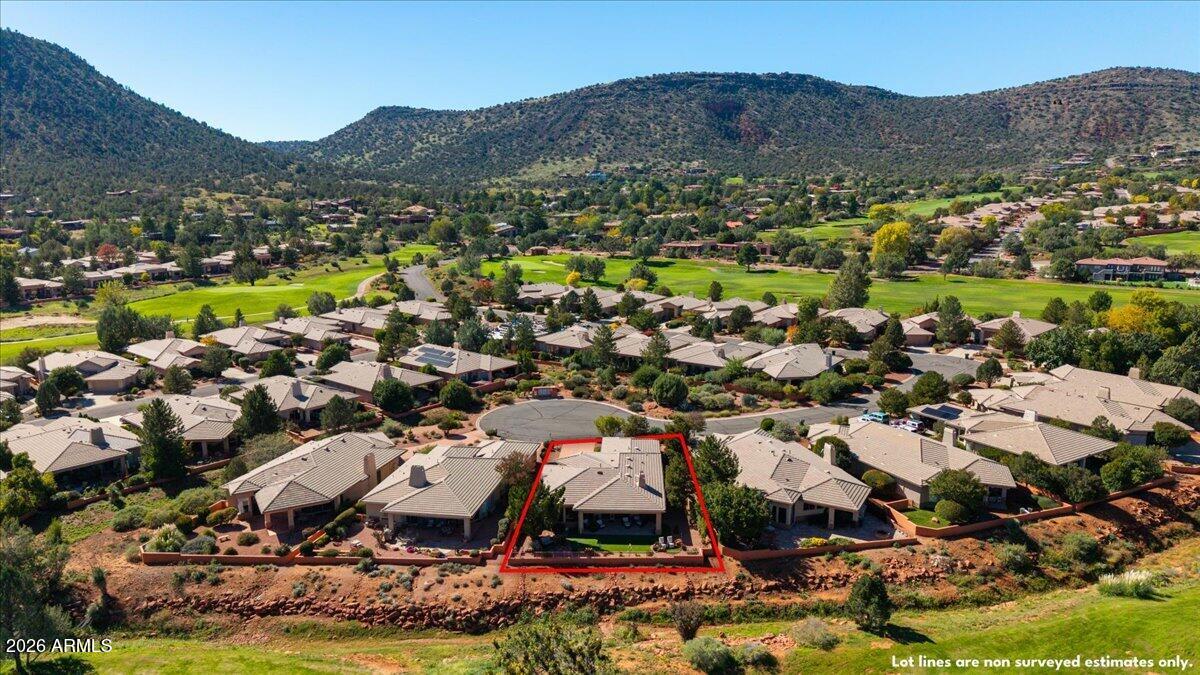
Aerial view of 55 Bent Tree Court outlined in red, among homes with hills beyond.
Aerial view of the home’s neighborhood beside broad green grounds, with a forested mountain in the distance.
Aerial view of homes beneath Sedona’s red rock formations, with the listed property marked.
Aerial view of a Sedona home with red rock mountains beyond.
Aerial view of a golf course with homes and a mountain backdrop.
Aerial view of a golf course and nearby homes, with wooded hills rising behind them.
Aerial view of a golf course community with homes and red-rock hills.
Aerial view of a golf course and homes beneath Sedona’s red rock formations.
Aerial view of homes beside a golf course, with Sedona’s red rock mountains in the distance.
Aerial view of a golf course community beneath Sedona’s red rock formations.
Floor plan for 55 Bent Tree Ct with two dens, two bedrooms, and a large living room.
SEE ALL PHOTOS
Single-story Sedona home with a tiled roof, glowing entry, and red-rock mountain backdrop.
Single-story stucco home with a two-car garage, broad driveway, and landscaped gravel yard.
Backyard patio with lounge chairs, green lawn, and Sedona red rock views.
Patio seating overlooks a landscaped yard and Sedona’s red rock formations.
Landscaped backyard patio with a lawn, seating, and red rock formations beyond.
Living room with sliding glass doors opening to a patio and red rock views.
Living room with sliding glass doors opening to a patio and Sedona red rock views.
Living room with a sectional sofa, ceiling fan, wood floors, and wide windows overlooking the yard.
Dining and living area with a fireplace, large windows, and red rock views.
Living room with a fireplace, patterned chairs, and windows overlooking red rock scenery.
Kitchen island and sink overlooking a furnished living area and red rock scenery through large windows.
Kitchen and dining area with wood cabinetry, a patterned island, and red-curtained windows.
Kitchen with wood cabinets, stainless steel appliances, and a large island with bar seating.
Kitchen with a large sink island, wood cabinets, and an adjoining dining and living area.
Kitchen with honey-toned wood cabinets, a gas range, and a large window overlooking trees.
Kitchen with extensive wood cabinetry, stainless steel appliances, and a patterned island with bar stools.
Open living room with a leather sectional, ceiling fan, and adjoining wood-cabinet kitchen.
Bedroom with a large bed and expansive windows overlooking Sedona’s red rock formations.
Patio seating and lawn overlook Sedona’s red rock formations through sliding glass doors.
Bedroom with a dark wood bed, orange accent wall, and windows overlooking red rock formations.
Primary bathroom with a corner soaking tub, glass-block windows, and a tiled walk-in shower.
Bathroom with a double vanity, decorative mirrors, wood cabinets, and a corner soaking tub.
Bathroom with an oval soaking tub beside a glass-enclosed tiled shower and glass-block windows.
Walk-in closet with built-in shelves, shoe storage, and clothing on wraparound racks.
Furnished media room with leather reclining sofa, television, ceiling fan, and large curtained window.
Bathroom with a marble vanity, ornate framed mirror, and glass-enclosed shower.
Home office with a desk beside a window overlooking nearby mountains.
Furnished study with a carved wood entry door, built-in shelves, and windows overlooking mountain scenery.
Entry foyer with a wrought-iron security door, wood flooring, and a furnished sitting area beyond.
Laundry room with front-loading washer and dryer beneath wood cabinets.
Organized garage with wall-mounted tools, storage shelves, bicycles, and a glossy reddish floor.
Landscaped backyard with a broad lawn, patio, and Sedona red rock views.
Patio seating and desert landscaping overlook a fenced yard with Sedona red rock mountains beyond.
Covered patio with wicker seating overlooks a green lawn, landscaped grounds, and distant hills.
Landscaped backyard with a green lawn, patio seating, and red rock formations beyond the fence.
Rear covered patio with outdoor seating, string lights, and a green lawn.
Back patio with covered seating, landscaped lawn, and distant red rock hills.
Rear patio with covered seating, artificial lawn, mature pine trees, and a barbecue.
Floor plan for 55 Bent Tree Court.
Aerial view of a home with a landscaped backyard and mountain backdrop.
Aerial view of the home beside a golf course, with mountains in the distance.
Aerial view of a home outlined in red beside a golf course and red rock cliffs.
Aerial view of the home beside a golf course, with Sedona’s red rock formations beyond.
Aerial view of 55 Bent Tree Court outlined in red, among homes with hills beyond.
Aerial view of the home’s neighborhood beside broad green grounds, with a forested mountain in the distance.
Aerial view of homes beneath Sedona’s red rock formations, with the listed property marked.
Aerial view of a Sedona home with red rock mountains beyond.
Aerial view of a golf course with homes and a mountain backdrop.
Aerial view of a golf course and nearby homes, with wooded hills rising behind them.
Aerial view of a golf course community with homes and red-rock hills.
Aerial view of a golf course and homes beneath Sedona’s red rock formations.
Aerial view of homes beside a golf course, with Sedona’s red rock mountains in the distance.
Aerial view of a golf course community beneath Sedona’s red rock formations.
Floor plan for 55 Bent Tree Ct with two dens, two bedrooms, and a large living room.
Courtesy of RE/MAX Sedona, Nate Russell Listing Contact: 928-451-1915 
For Sale

55 Bent Tree Court

55 Bent Tree Court, Sedona, AZ 86351

$989,000
A must see! Views, privacy and location! Unobstructed Courthouse Butte and Bell Rock views, golf course scenery, and a private setting come together in this beautifully situated Sedona Golf Resort home, tucked away on a quiet cul-de-sac. Expansive red rock views can be enjoyed from this private setting, featuring artificial turf, sitting areas, and a finished rubberstone patio with a covered area for entertaining. . Enjoy the views from inside and outside with sliding glass doors and from thoughtfully placed seamless window in dining area. Sit in a comfortable living room with a fireplace looking out to a natural setting with Red Rocks in the background.

The kitchen features newer countertops and stainless steel appliances with an open layout connecting it to the dining and living areas The primary suite enjoys beautiful red rock views, direct patio access, and a large walk-in closet. The remodeled primary bathroom features updated tile, in-floor heating, countertops, sinks, fixtures, and a tile shower.
A split-bedroom floor plan places the second bedroom away from the primary suite, while an additional flexible room offers options for a home office, den, or media room.

Pride of ownership shows throughout this well-maintained and updated home. Improvements include flooring replaced in 2023, custom blinds throughout in 2021, a new roof in 2025, and HVAC replacement in 2022. Additional upgrades include a whole-house fan, updated ceiling fans, and an epoxy-coated garage floor. See the full list in the documents tab.

Enjoy the combination of scenic views, comfortable indoor-outdoor living, and a convenient location near golf, restaurants, cafes, shopping, and Sedona's renowned hiking trails.

2
beds

2
baths

2,052 Sq.Ft. LIVING AREA

7,481 Sq.Ft. lot

Nate Russell

Nate Russell

Features & Amenities

Interior

  • total bedrooms2
  • Total bathrooms2
  • full bathrooms2
  • Flooring Carpet, Vinyl, Tile
  • Fireplace Living Room, Gas
  • APPLIANCES Dryer, Washer, Refrigerator, Built-in Microwave, Dishwasher, Disposal, Gas Range
  • other interior Features Non-laminate Counter, High Speed Internet, Double Vanity, 9 Flat Ceilings, Full Bth Master Bdrm, Separate Shwr Tub

Area & Lot

  • Status For Sale
  • Living Area2,052 Sq.Ft.
  • Total Area2,052 Sq.Ft.
  • Lot Area7,481 Sq.Ft.
  • MLS® ID7099947
  • TypeResidential
  • YEAR BUILT1997
  • NeighborhoodVillage of Oak Creek
  • Architecture StylesContemporary
  • View DescriptionDesert, Golf Course, Panoramic, Red Rocks/Boulders, City Lights, Mountain(s)
  • Elementary SchoolOak Creek Elementary School
  • Middle SchoolOak Creek Elementary School
  • High SchoolSedona Red Rock Junior/Senior High School
  • School DistrictSedona-Oak Creek JUSD #9

Exterior

  • STORIES1
  • Garage Space2.0
  • water SourcePvt Water Company
  • roofTile
  • lot featuresDesert Back, Desert Front, On Golf Course, Irrigation Front, Irrigation Back
  • parkingAttached Garage, Garage Door Opener
  • HEAT TYPEForced Air, Natural Gas
  • AIR CONDITIONINGCentral Air
  • sewerPublic Sewer
  • other exterior FeaturesRain Gutters

Financial

  • Sales Price$989,000
  • Real Estate Tax $4,174/yr
  • HOA $215/3 mos
View Virtual Tour
Single-story stucco home with a two-car garage, broad driveway, and landscaped gravel yard.

Schedule a Showing

I would love to show you my beautiful property. Please select your preferred date and time below. I will be in touch shortly to confirm your appointment.

Schedule a Showing

I would love to show you my beautiful property. Please select your preferred date and time below. I will be in touch shortly to confirm your appointment.
Thank you for your interest in 55 Bent Tree Court, Sedona, AZ 86351. We are reviewing your request and will be in touch shortly!

Mortgage Calculator

Estimate your monthly mortgage payment, including the principal and interest, property taxes, and HOA. Adjust the values to generate a more accurate rate.
All estimates are provided for informational purposes only. Actual amounts may vary.
$0,000 Your Payment 20 15 65
$0,000 Your Payment

Village of Oak Creek

Here, you'll find the best Sedona Village of Oak Creek businesses to bring your Sedona vacation to life.

Explore

Work With Nate

My sense of loyalty and respect for my clients along with an unparalleled work ethic is the cornerstone to fulfilling my Real Estate client’s needs.

Follow Me on Instagram