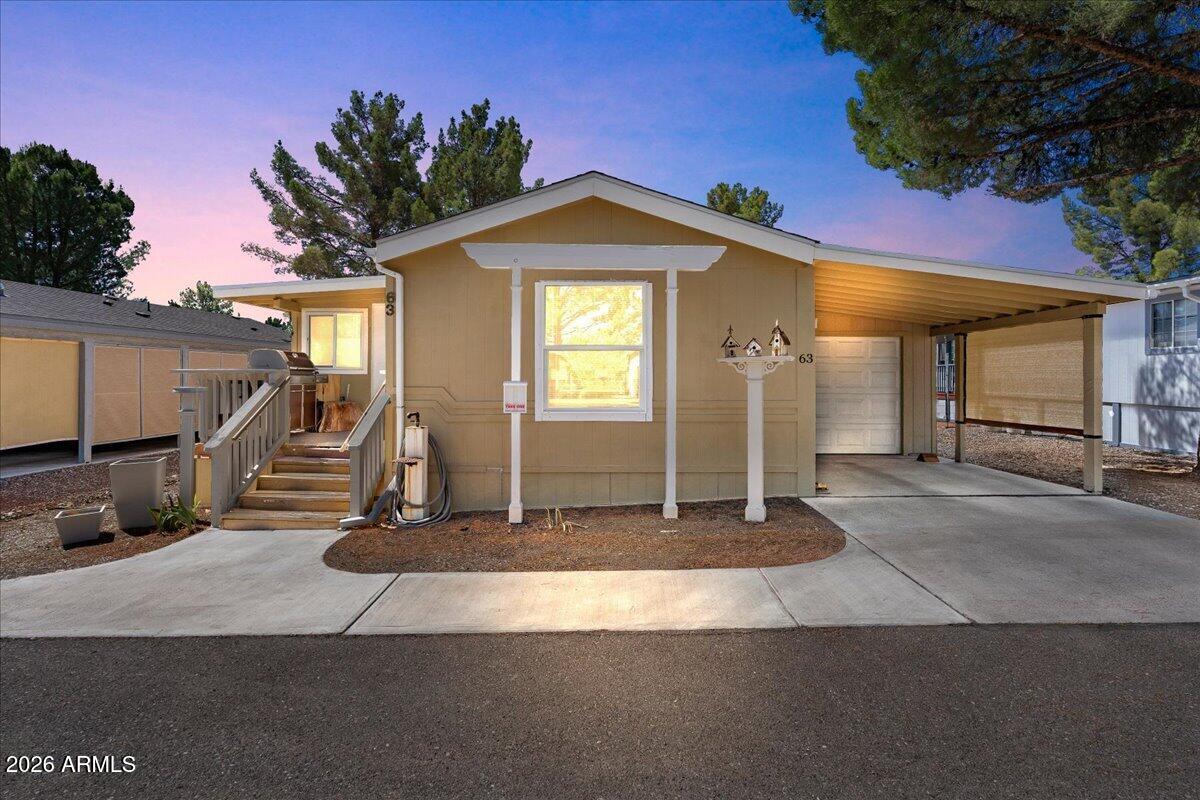
Tan single-story home with a covered porch, front steps, and attached carport at dusk.
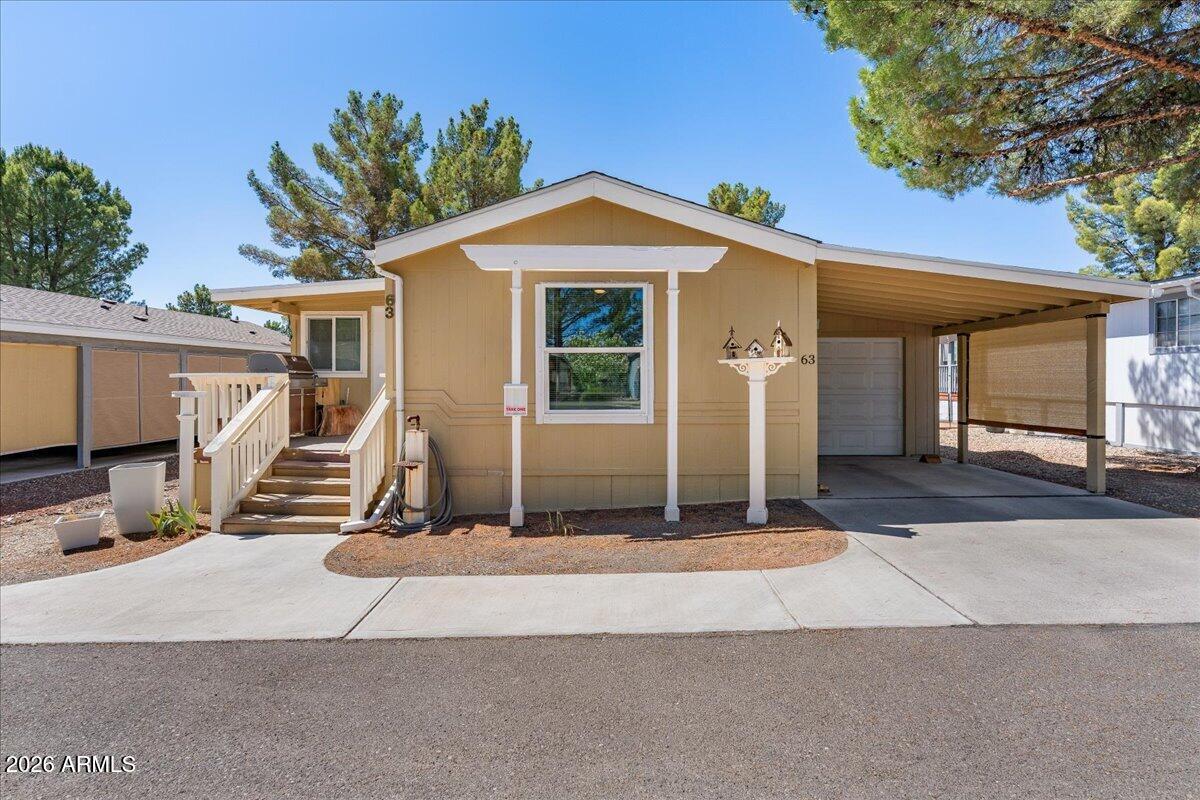
Tan home with white porch steps and a covered carport beneath pine trees.
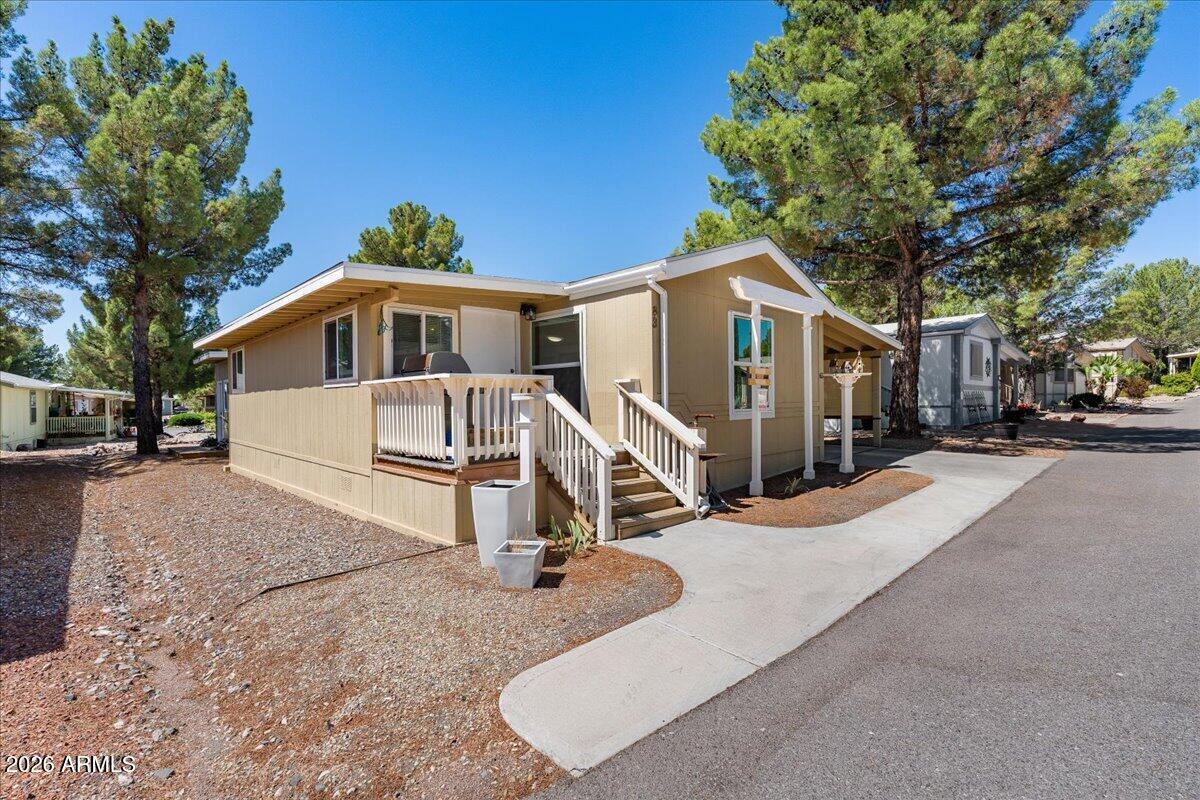
Beige manufactured home with a raised white-railed porch, gravel landscaping, and tall pine trees.
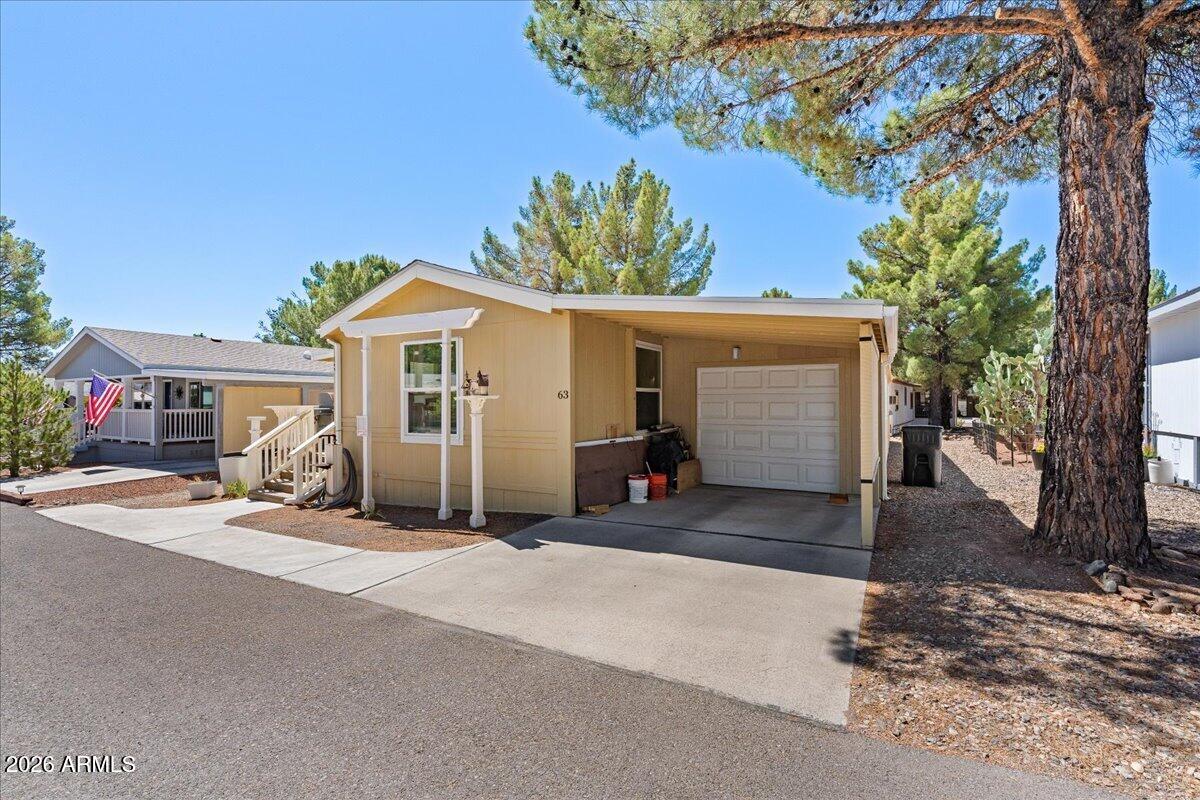
Tan single-story home with a covered carport, garage door, and large pine tree beside the driveway.
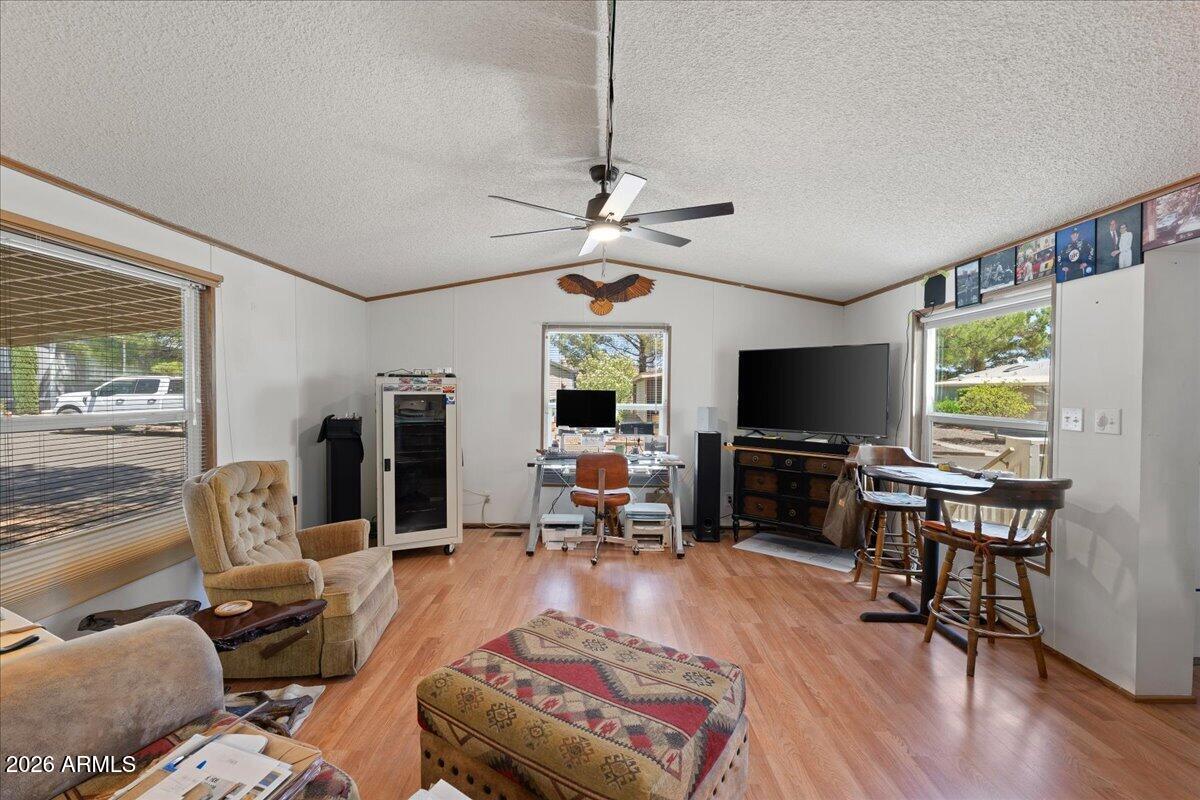
Furnished living room with wood-look flooring, ceiling fan, desk, and large windows.
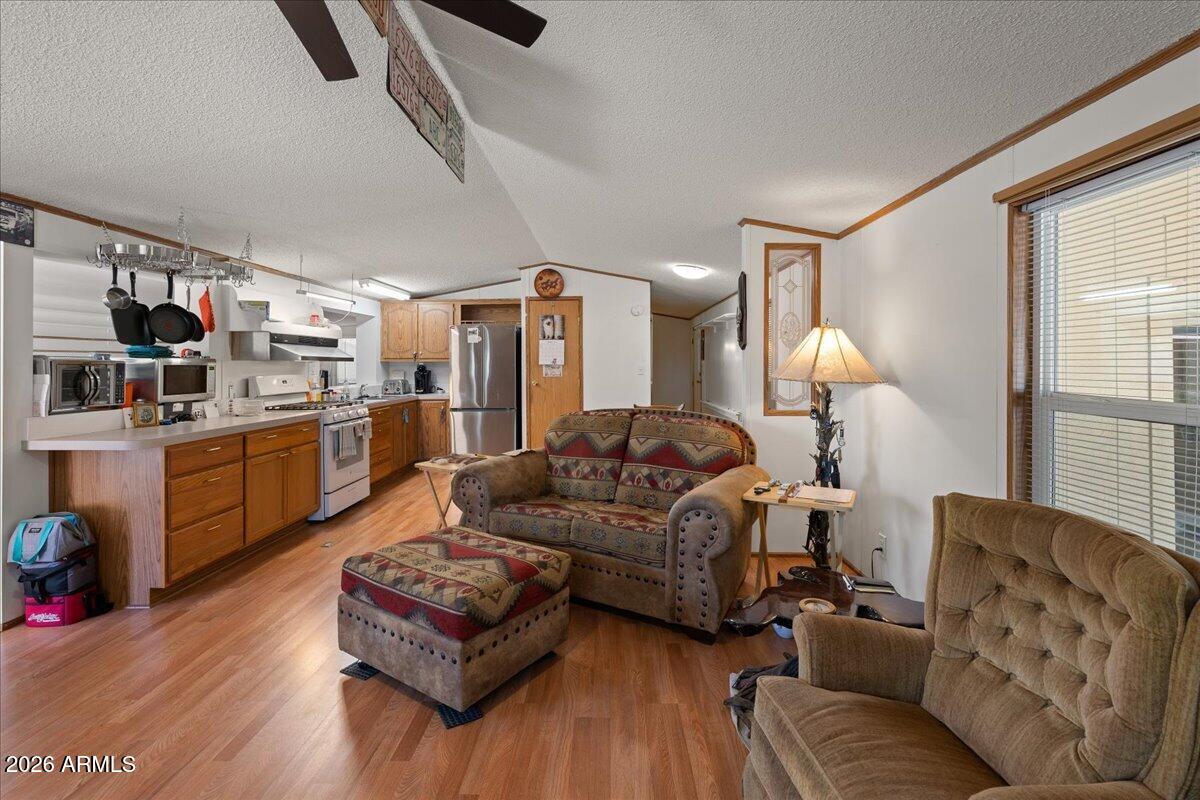
Open-plan living room and kitchen with wood cabinets, patterned loveseat, and large window with blinds.
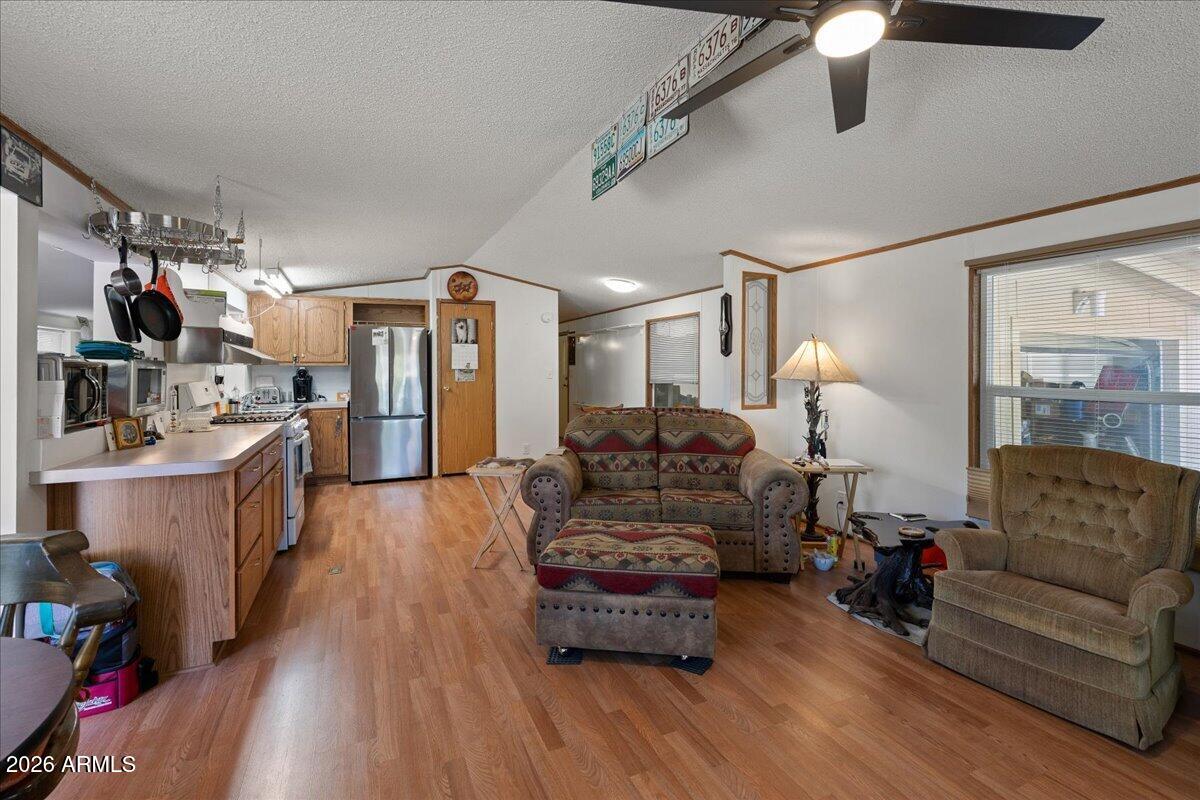
Open living room and kitchen with wood cabinets, stainless steel appliances, and patterned seating.
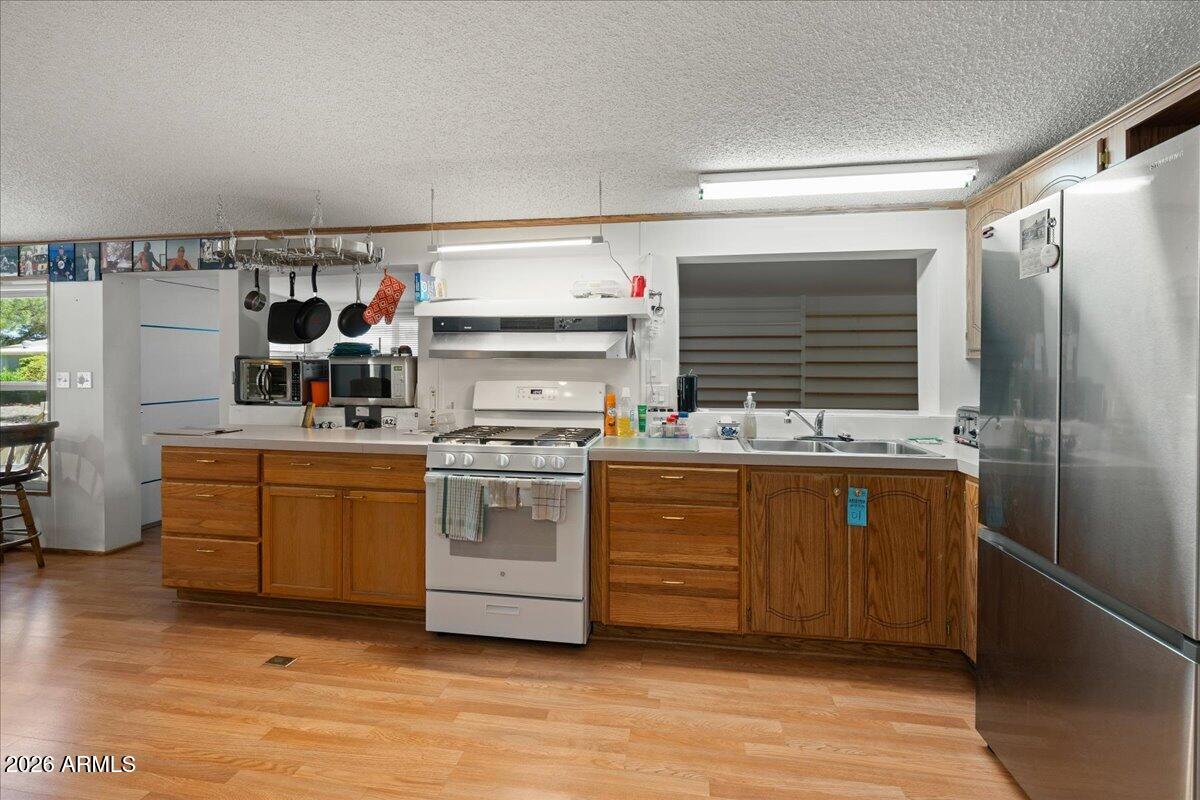
Kitchen with wood cabinets, a white gas range, double sink, and stainless steel refrigerator.
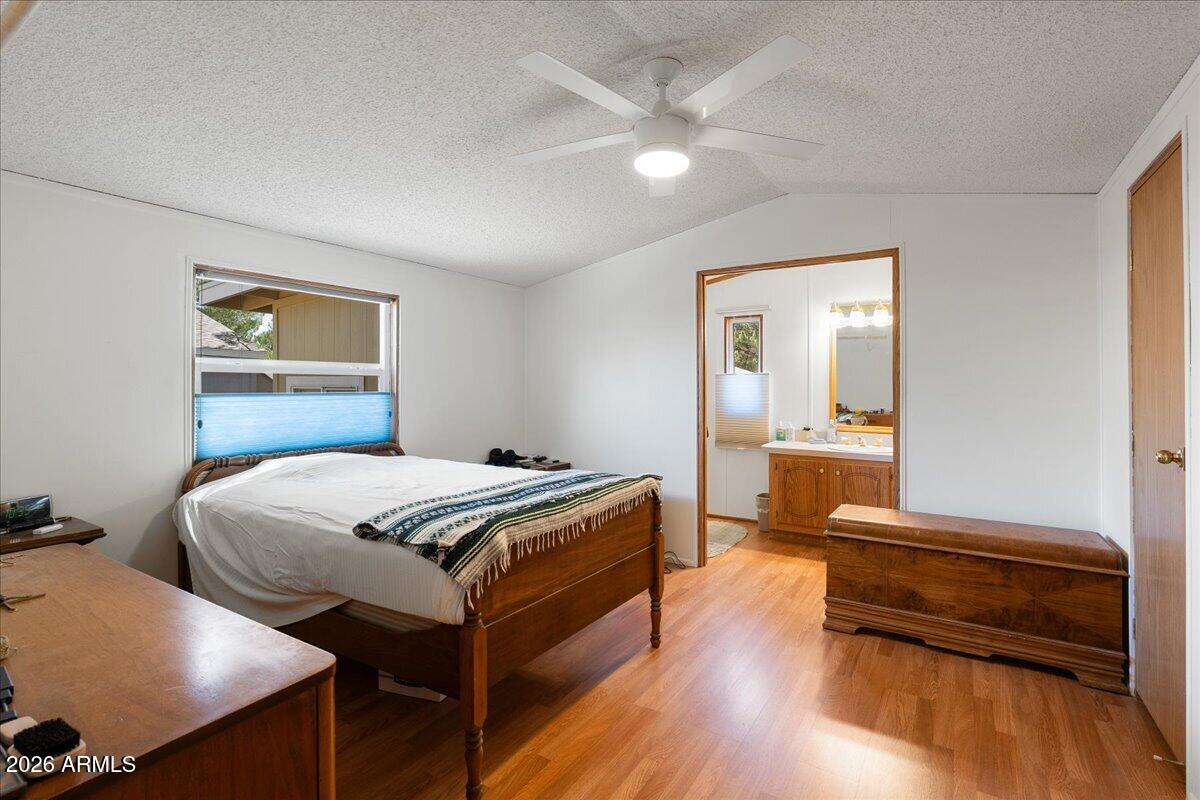
Bedroom with wooden furnishings, blue window shade, ceiling fan, and an open doorway to the bathroom.
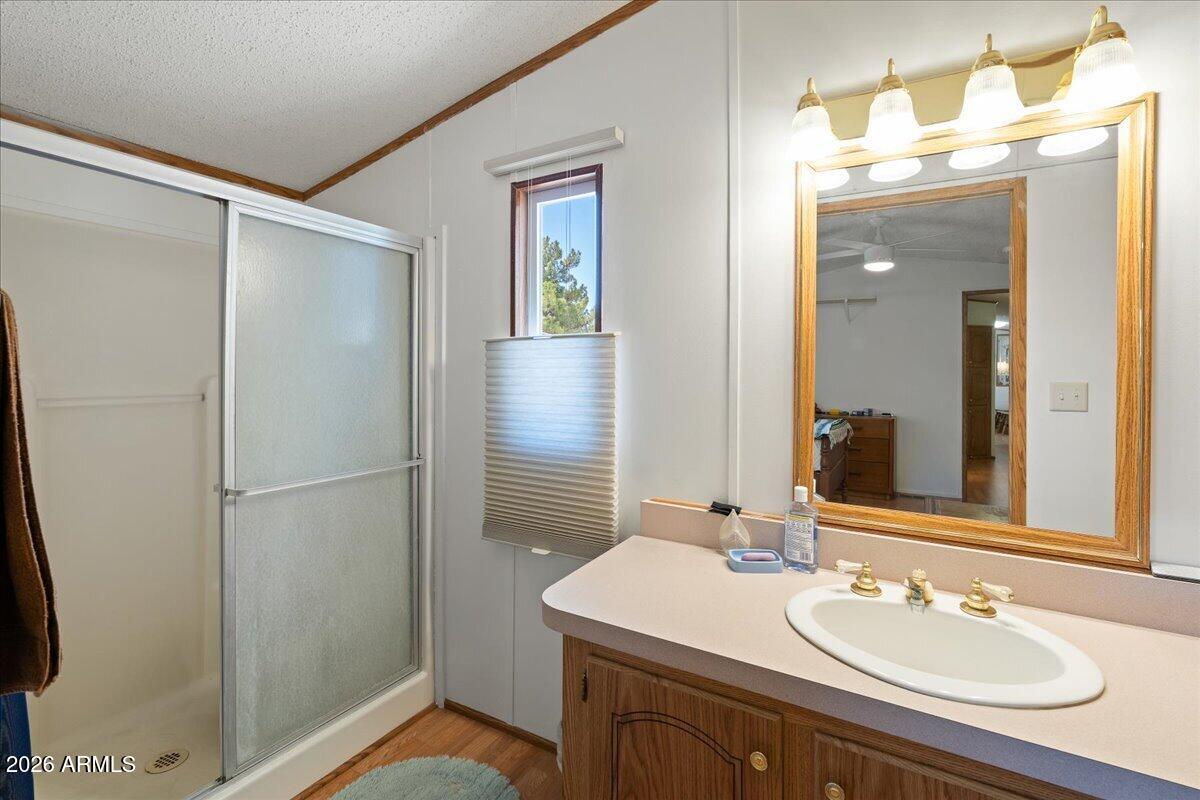
Bathroom with a frosted-glass shower, wood vanity, and large mirror reflecting a bedroom.
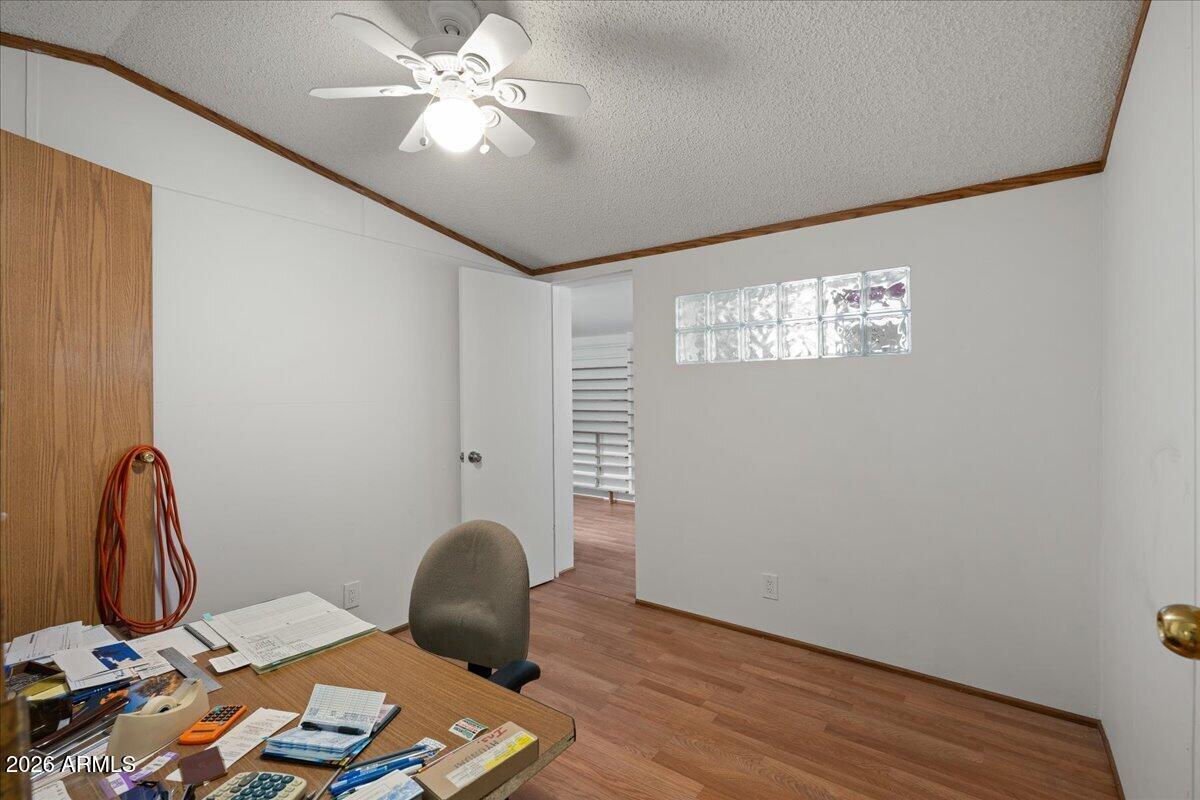
Office with a paperwork-covered desk, glass-block windows, and an open door to an adjoining room.
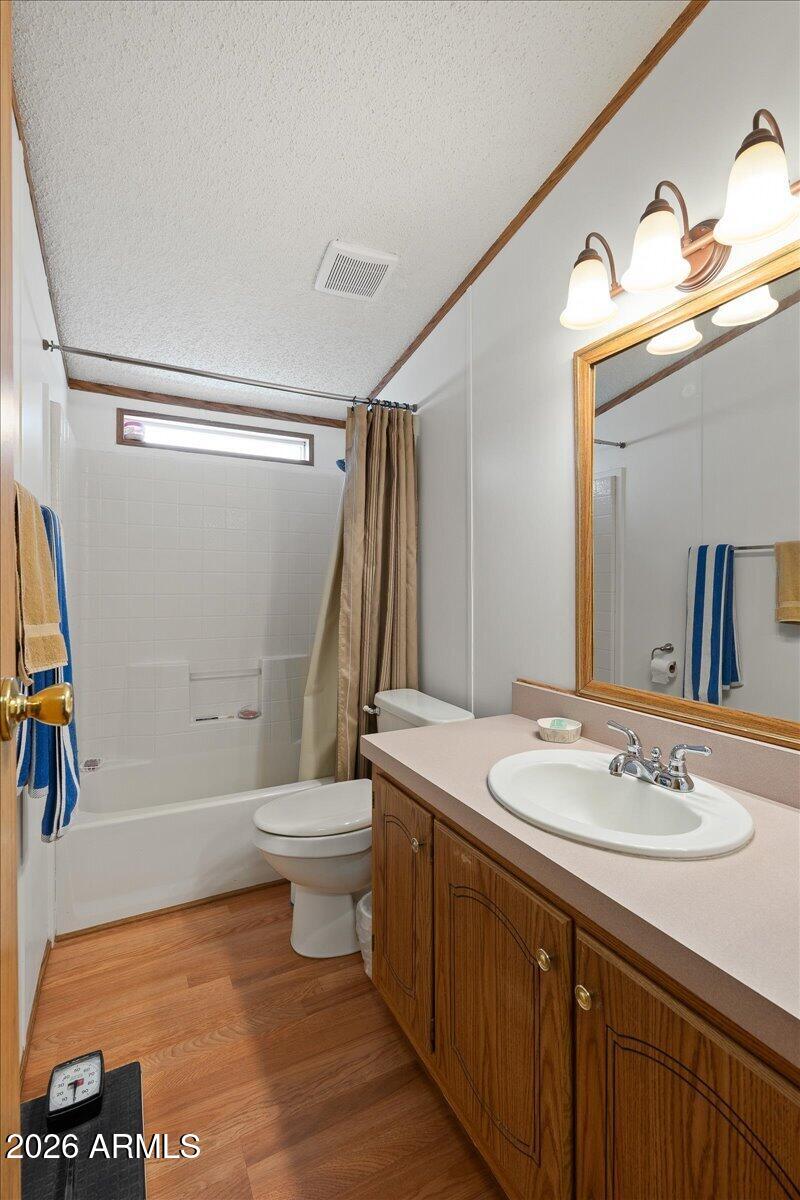
Bathroom with a white tub and shower, wood vanity, oval sink, and framed mirror.
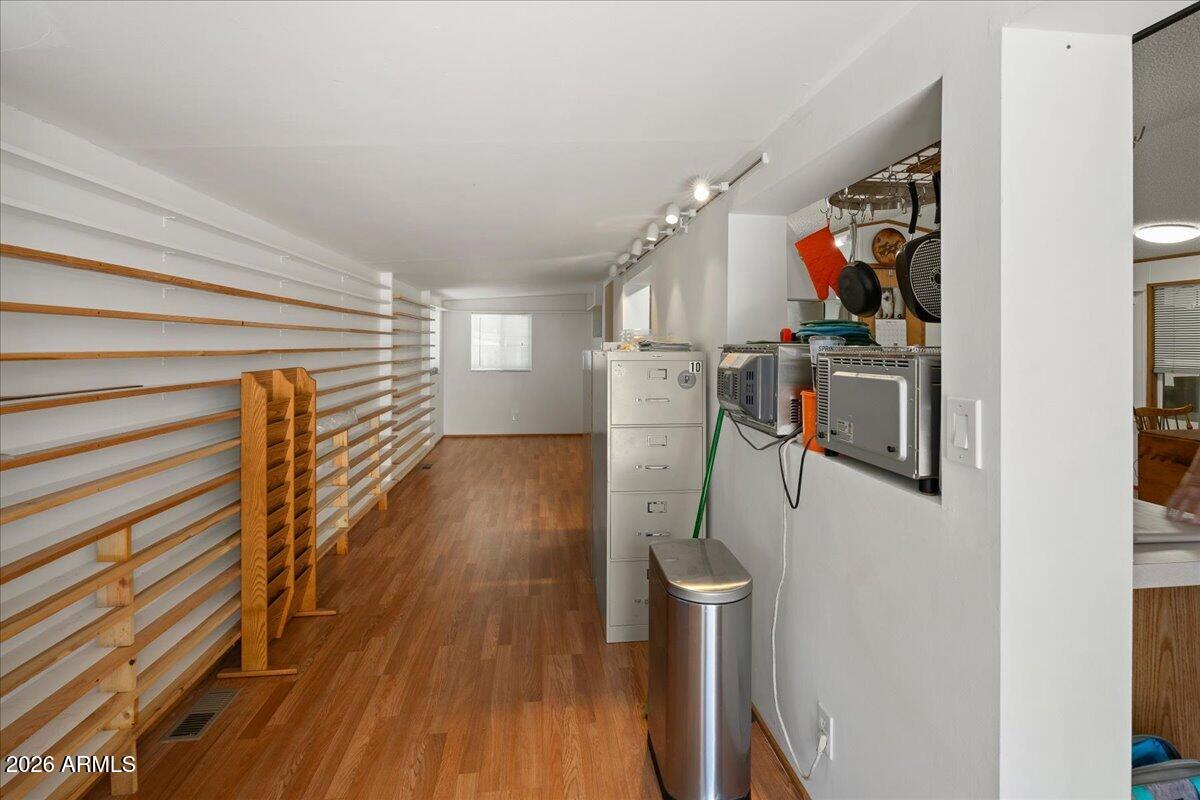
Commercial interior with long wooden shelves, wood-look flooring, and equipment along one wall.
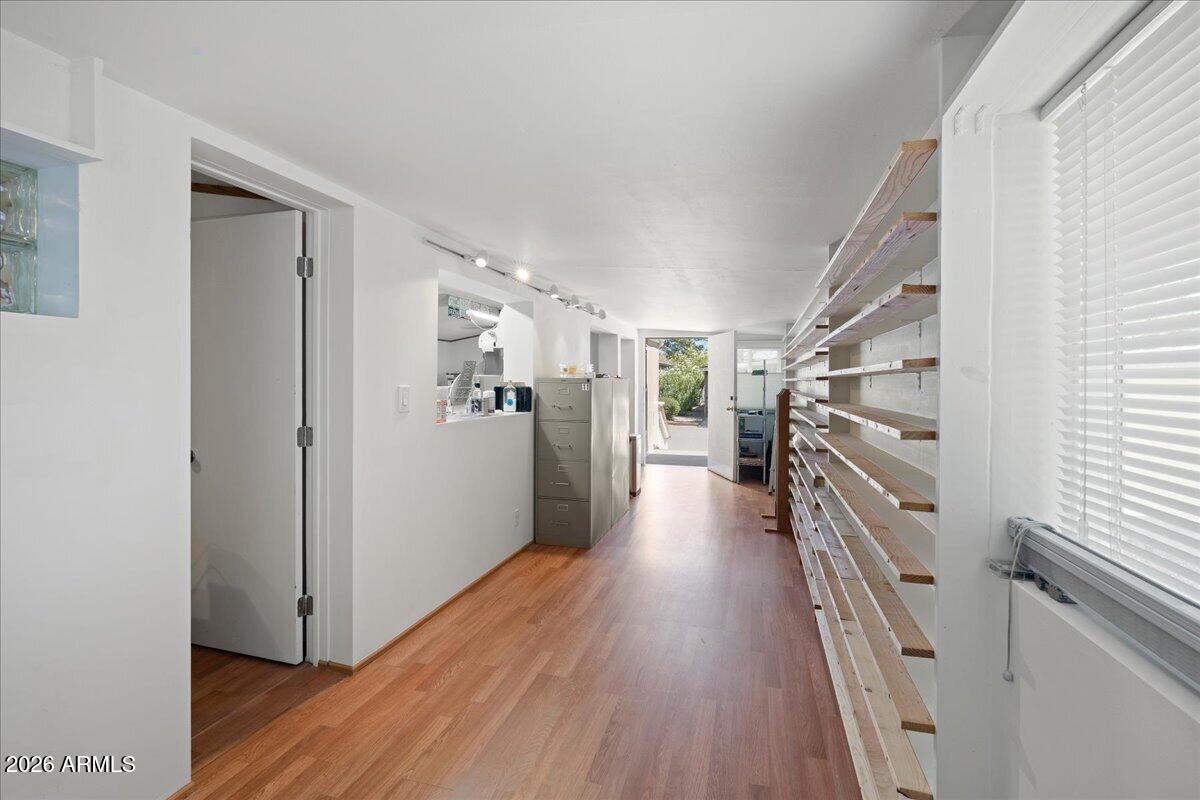
Long interior room with extensive wall shelving, wood-look floors, and filing cabinets.
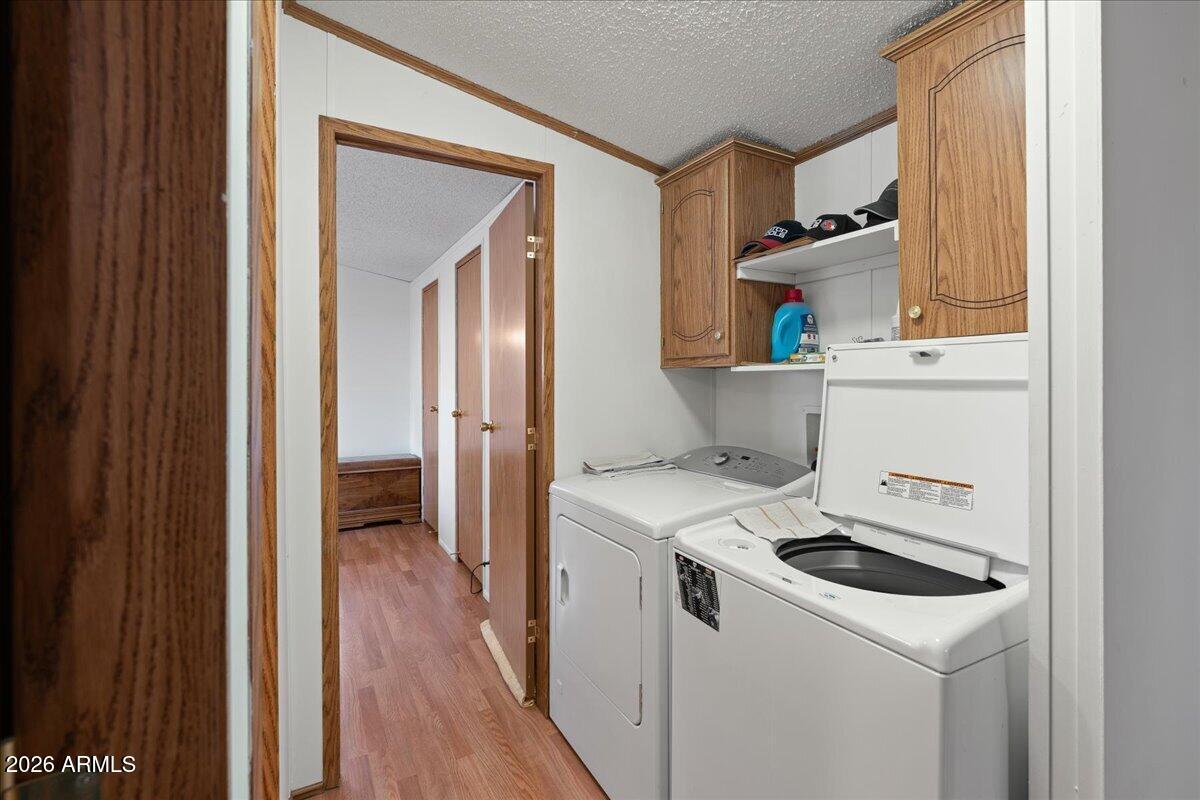
Laundry room with washer and dryer beneath wood cabinets, viewed through an open doorway.
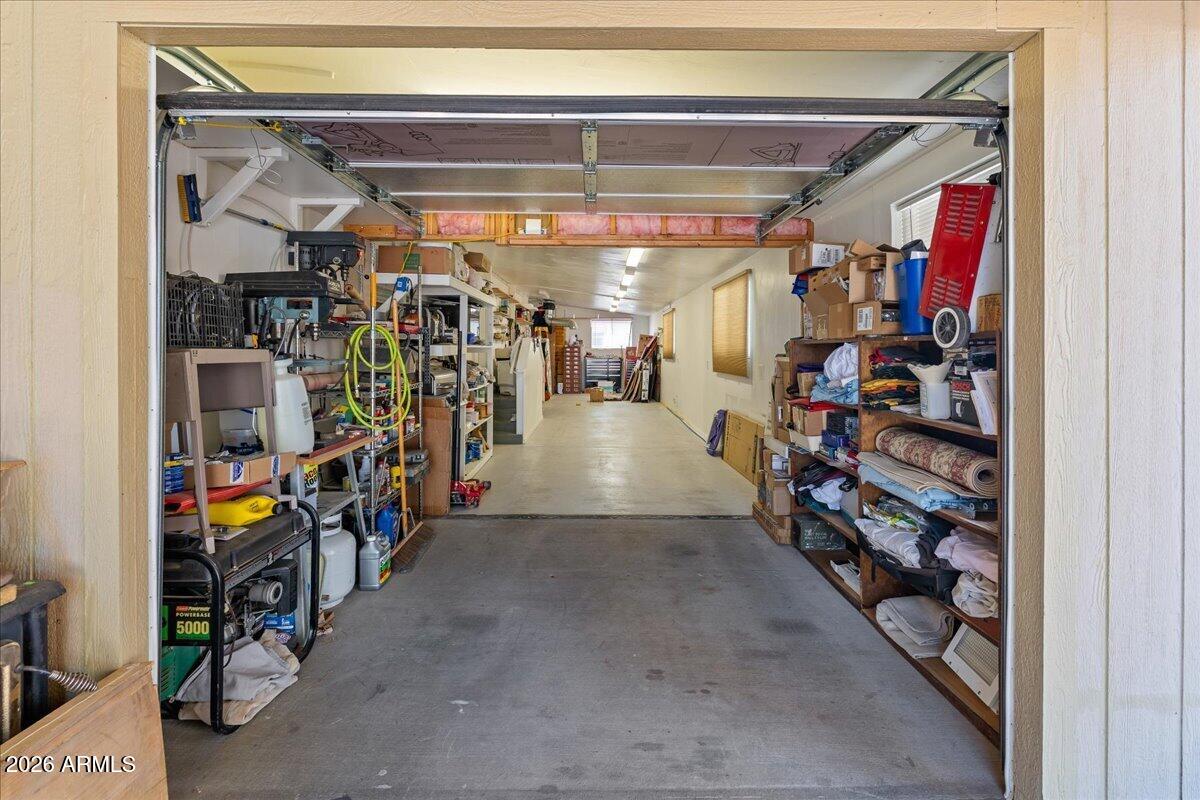
Long garage workshop with tools and storage shelves along both sides.
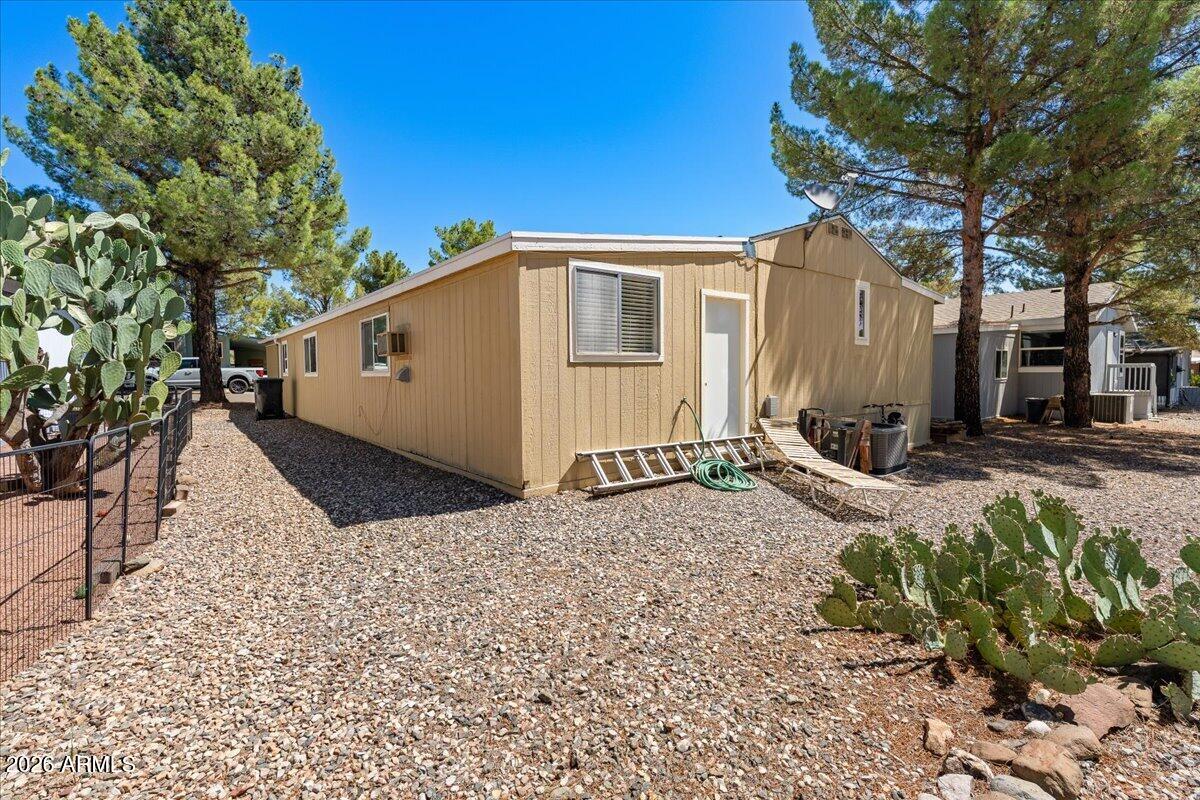
Tan manufactured home with gravel yard, prickly pear cactus, pine trees, and a metal fence.
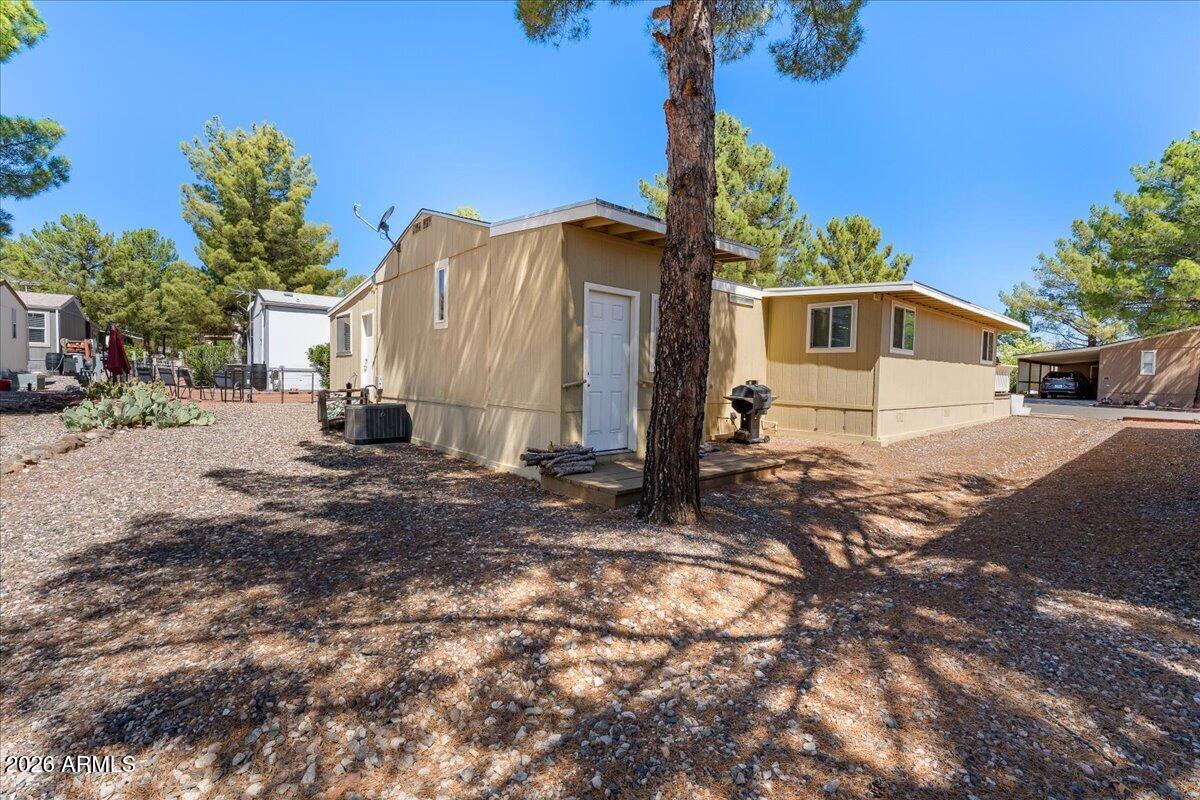
Tan single-story home with gravel yard, mature pine trees, and a carport.
SEE ALL PHOTOS
Tan single-story home with a covered porch, front steps, and attached carport at dusk.
Tan home with white porch steps and a covered carport beneath pine trees.
Beige manufactured home with a raised white-railed porch, gravel landscaping, and tall pine trees.
Tan single-story home with a covered carport, garage door, and large pine tree beside the driveway.
Furnished living room with wood-look flooring, ceiling fan, desk, and large windows.
Open-plan living room and kitchen with wood cabinets, patterned loveseat, and large window with blinds.
Open living room and kitchen with wood cabinets, stainless steel appliances, and patterned seating.
Kitchen with wood cabinets, a white gas range, double sink, and stainless steel refrigerator.
Bedroom with wooden furnishings, blue window shade, ceiling fan, and an open doorway to the bathroom.
Bathroom with a frosted-glass shower, wood vanity, and large mirror reflecting a bedroom.
Office with a paperwork-covered desk, glass-block windows, and an open door to an adjoining room.
Bathroom with a white tub and shower, wood vanity, oval sink, and framed mirror.
Commercial interior with long wooden shelves, wood-look flooring, and equipment along one wall.
Long interior room with extensive wall shelving, wood-look floors, and filing cabinets.
Laundry room with washer and dryer beneath wood cabinets, viewed through an open doorway.
Long garage workshop with tools and storage shelves along both sides.
Tan manufactured home with gravel yard, prickly pear cactus, pine trees, and a metal fence.
Tan single-story home with gravel yard, mature pine trees, and a carport.
Courtesy of RE/MAX Sedona, Nate Russell Listing Contact: 928-451-1915 
For Sale

2050 W State Route 89A Highway 63

2050 W State Route 89A Highway 63, Clarkdale, AZ 86324

$118,000
Space, flexibility, and an unbeatable lifestyle await in Pine Shadows! This well-maintained 2-bedroom, 2-bath home reflects true pride of ownership and offers comfortable living with thoughtful updates and exceptional bonus space. A highly sought-after oversized 3-car garage provides ample room for vehicles, a golf cart, hobbies, workshop space, or additional storage.

Inside, you'll find a spacious and versatile floor plan highlighted by a large flex/media room created from the enclosed Arizona room, offering endless possibilities for a hobby room, home office, fitness area, game room, or entertainment space. Recent improvements add value and peace of mind, including a new roof over the Arizona room, a new A/C unit, a new refrigerator, and extensive window upgrades with vinyl replacemen windows throughout most of the home. The care and attention given to this home are evident throughout.

Located within the desirable Pine Shadows 55+ community, residents enjoy a welcoming atmosphere and an active lifestyle surrounded by the community's beautiful golf course. Outstanding amenities include a swimming pool, tennis courts, recreation center, and a variety of social activities and events throughout the year. Whether you're looking for a full-time residence or a seasonal retreat, this home offers the perfect combination of space, functionality, and community living.

Be sure to review the attached list of improvements, upgrades, and additional features that make this home an exceptional value.

2
beds

2
baths

1,230 Sq.Ft. LIVING AREA

Nate Russell

Nate Russell

Features & Amenities

Interior

  • total bedrooms2
  • Total bathrooms2
  • full bathrooms2
  • Laundry room Inside
  • Flooring Laminate
  • APPLIANCES Dryer, Washer, Refrigerator, Gas Oven
  • other interior Features High Speed Internet, Vaulted Ceiling(s), 3/4 Bath Master Bdrm, Laminate Counters

Area & Lot

  • Status For Sale
  • Living Area1,230 Sq.Ft.
  • MLS® ID7041012
  • TypeManufactured-Mobile
  • YEAR BUILT1995
  • NeighborhoodCottonwood/Clarkdale
  • Architecture StylesOther
  • View DescriptionCity, Mountain(s)
  • Elementary SchoolClarkdale-Jerome Elementary School
  • Middle SchoolClarkdale-Jerome Elementary School
  • High SchoolCottonwood Education Services
  • School DistrictCottonwood-Oak Creek Elementary District

Exterior

  • STORIES1
  • Garage Space3.0
  • water SourceCity Water
  • utilitiesPhone Available
  • PoolIndoor
  • roofTile
  • lot featuresGravel/Stone Front, Gravel/Stone Back
  • parkingAttached Garage, Direct Access
  • HEAT TYPEHeat Pump, Natural Gas
  • AIR CONDITIONINGCentral Air, Ceiling Fan(s), Window/Wall Unit
  • sewerPublic Sewer
  • other exterior FeaturesRain Gutters, Private Street(s), Storage

Financial

  • Sales Price$118,000
  • Real Estate Tax $429/yr
Tan home with white porch steps and a covered carport beneath pine trees.

Schedule a Showing

I would love to show you my beautiful property. Please select your preferred date and time below. I will be in touch shortly to confirm your appointment.

Schedule a Showing

I would love to show you my beautiful property. Please select your preferred date and time below. I will be in touch shortly to confirm your appointment.
Thank you for your interest in 2050 W State Route 89A Highway 63, Clarkdale, AZ 86324. We are reviewing your request and will be in touch shortly!

Mortgage Calculator

Estimate your monthly mortgage payment, including the principal and interest, property taxes, and HOA. Adjust the values to generate a more accurate rate.
All estimates are provided for informational purposes only. Actual amounts may vary.
$0,000 Your Payment 20 15 65
$0,000 Your Payment

Cottonwood/Clarkdale

Explore

Work With Nate

My sense of loyalty and respect for my clients along with an unparalleled work ethic is the cornerstone to fulfilling my Real Estate client’s needs.

Follow Me on Instagram