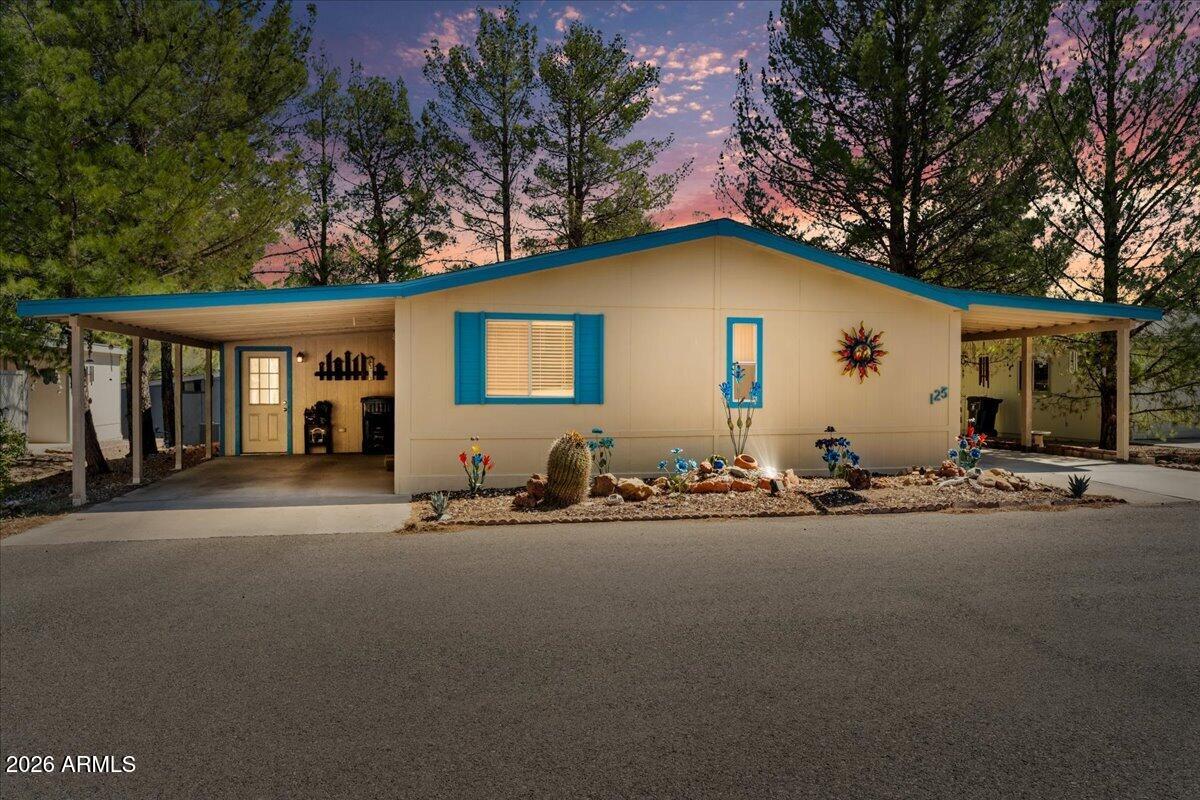
Single-story home with turquoise trim, twin carports, and a cactus garden at dusk.
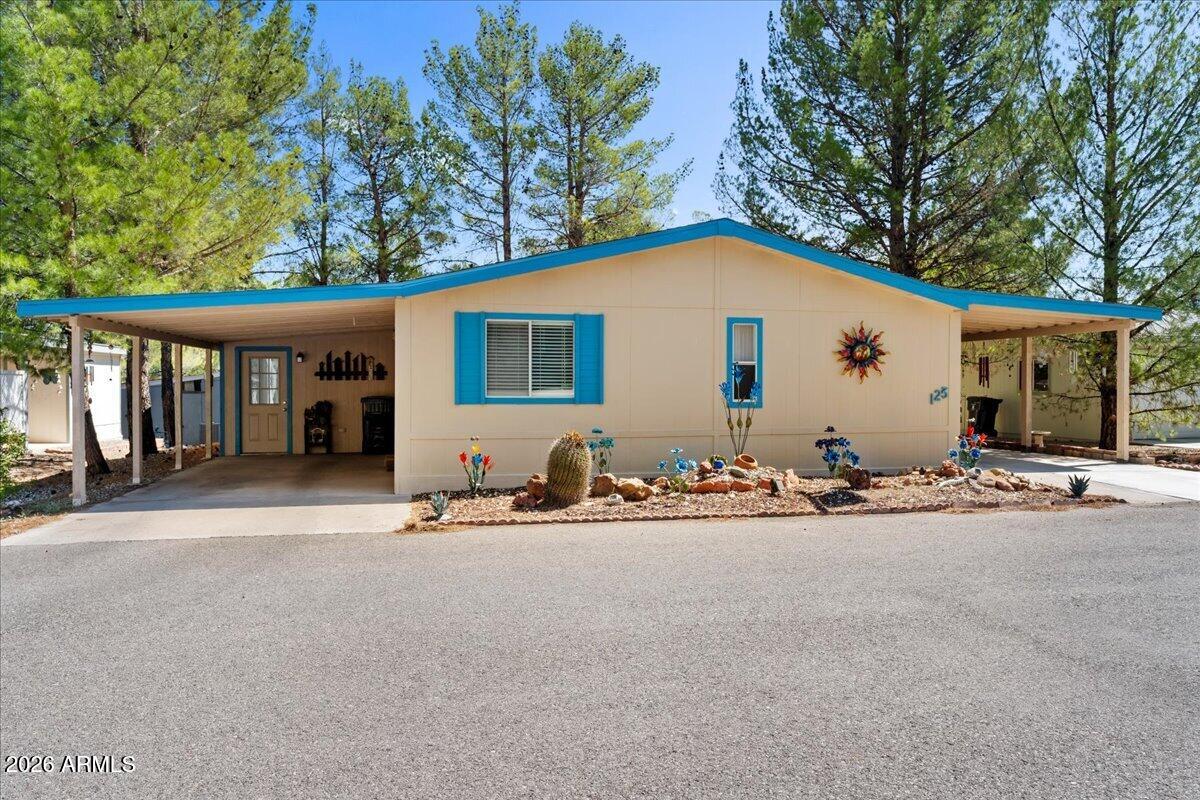
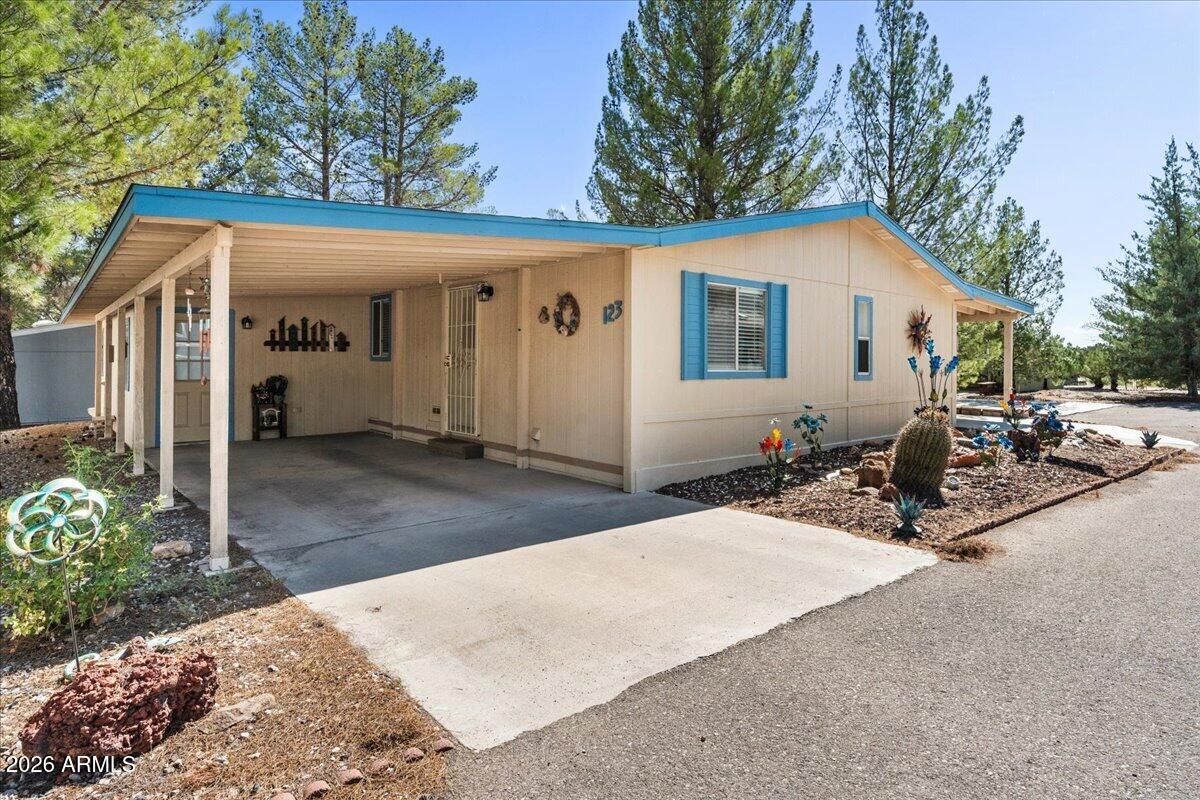
Single-story home with blue trim, covered carports, and a cactus garden in front.
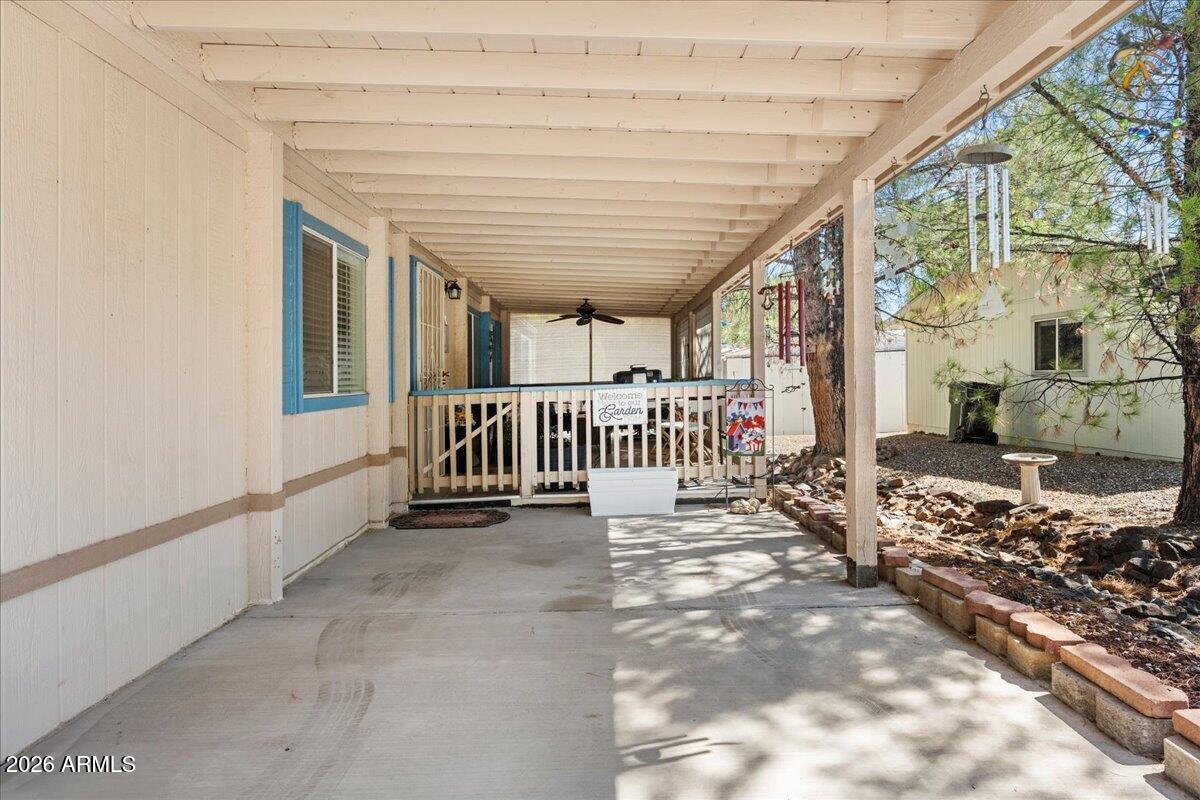
Covered concrete patio beside a light-colored home with blue trim and a rock-bordered yard.
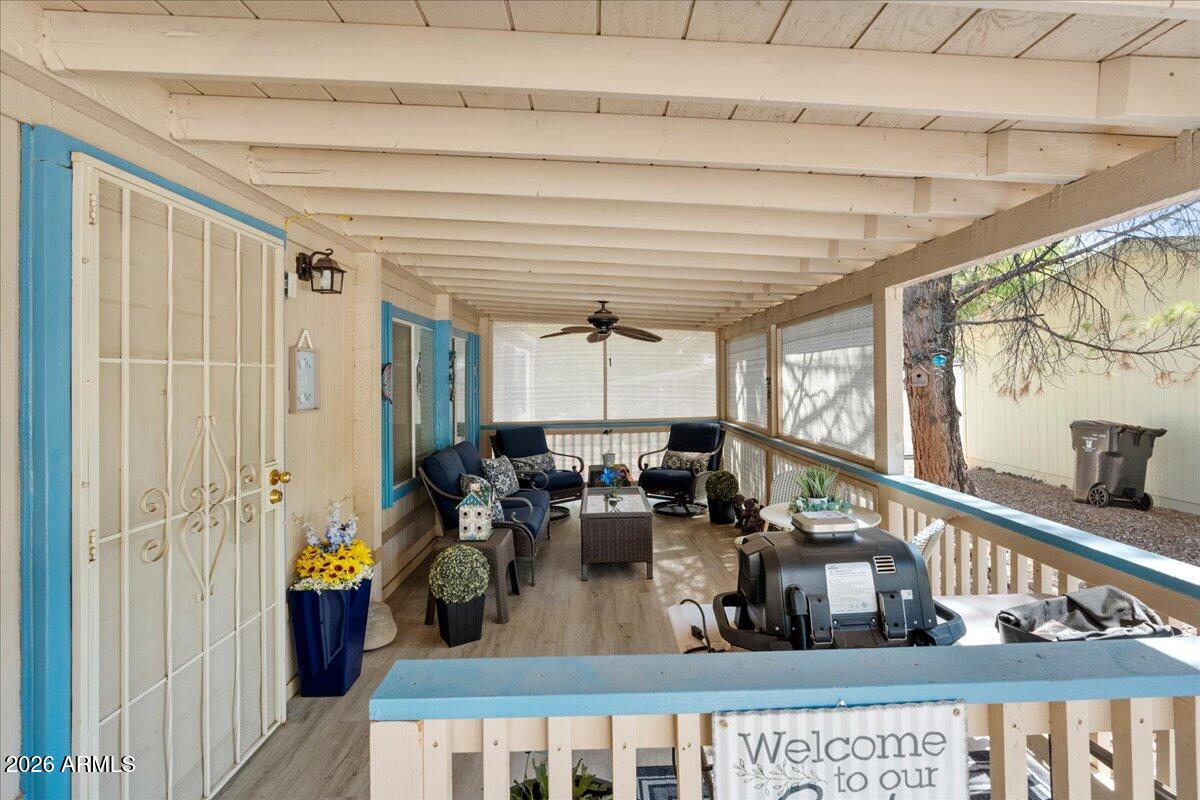
Covered porch with blue-trimmed railings, lounge seating, potted plants, and a grill.
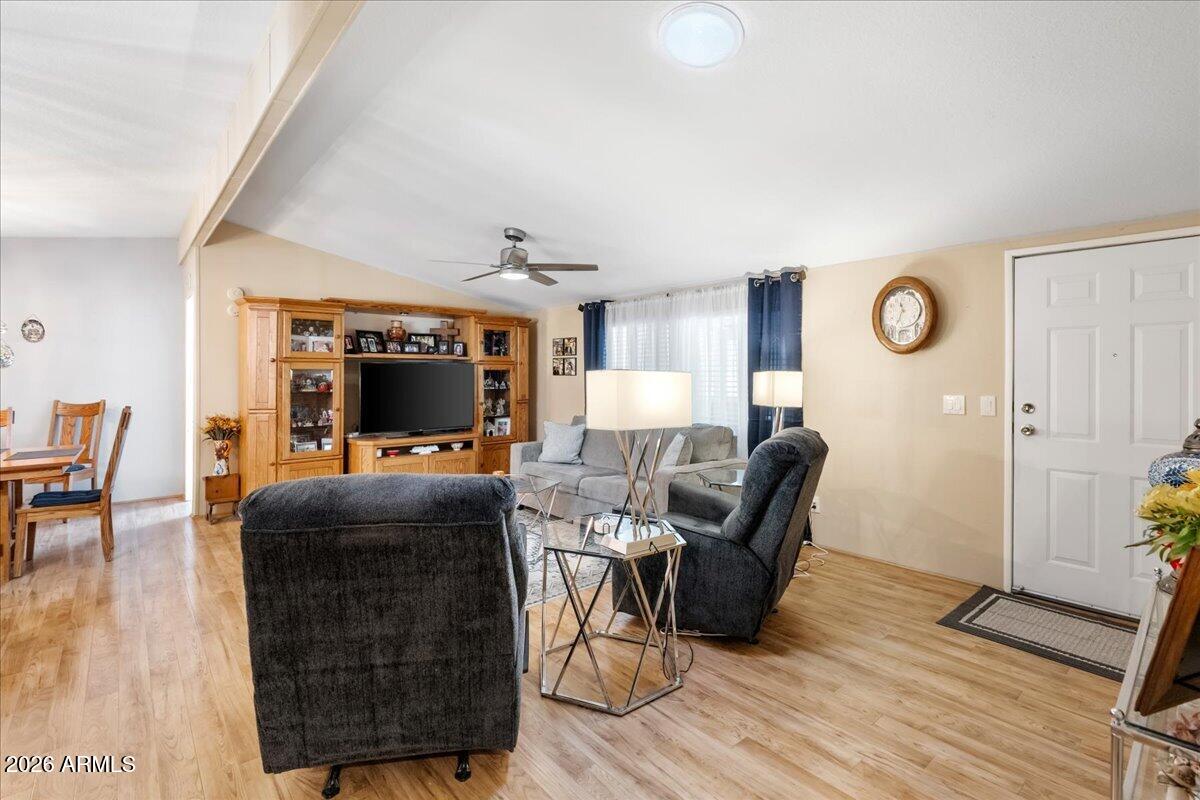
Furnished living room with gray seating, a wooden entertainment center, and light wood floors.
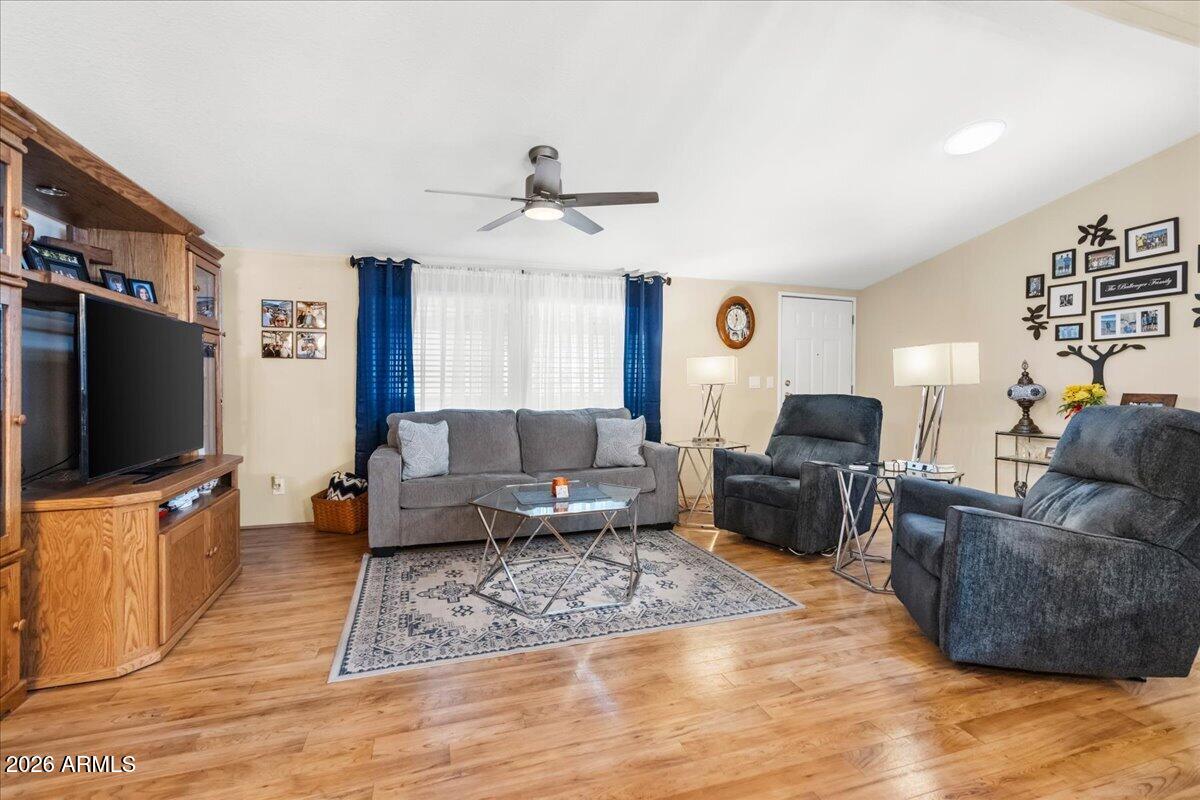
Furnished living room with gray seating, blue curtains, and a built-in wooden entertainment center.
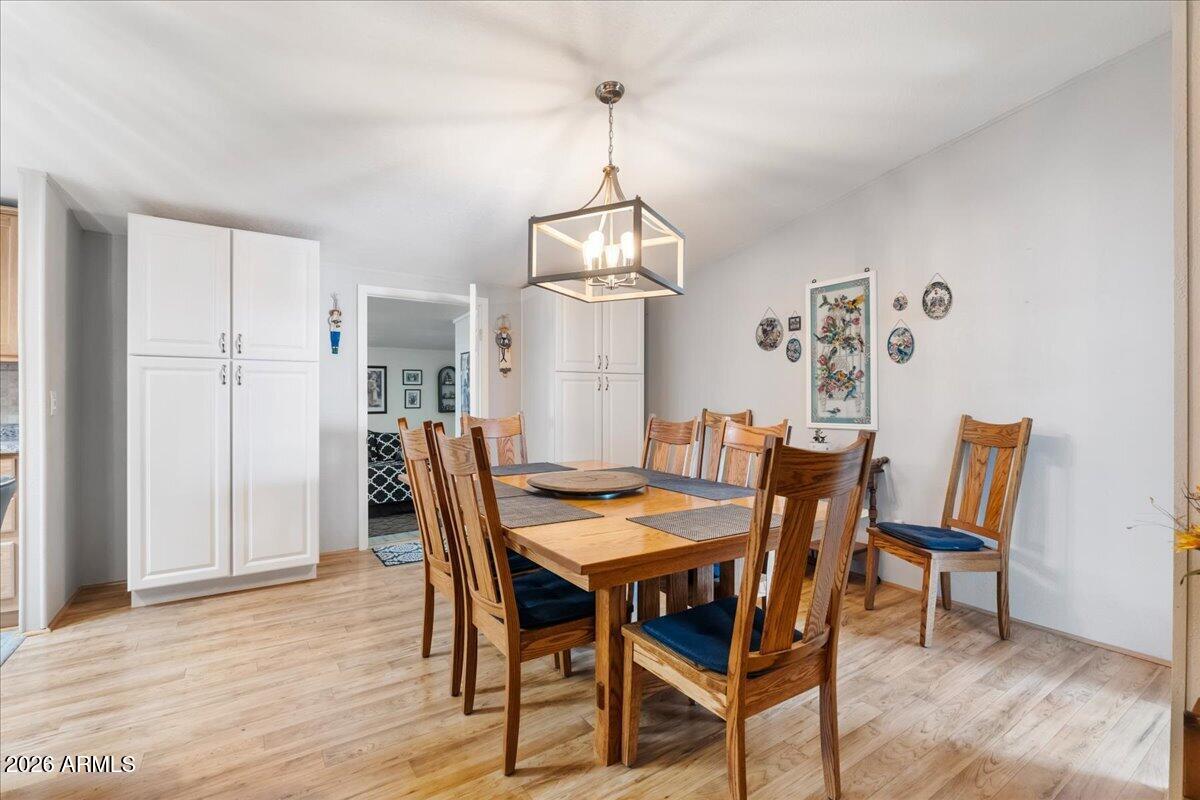
Dining room with a wooden table, blue-cushioned chairs, white cabinets, and a geometric pendant light.
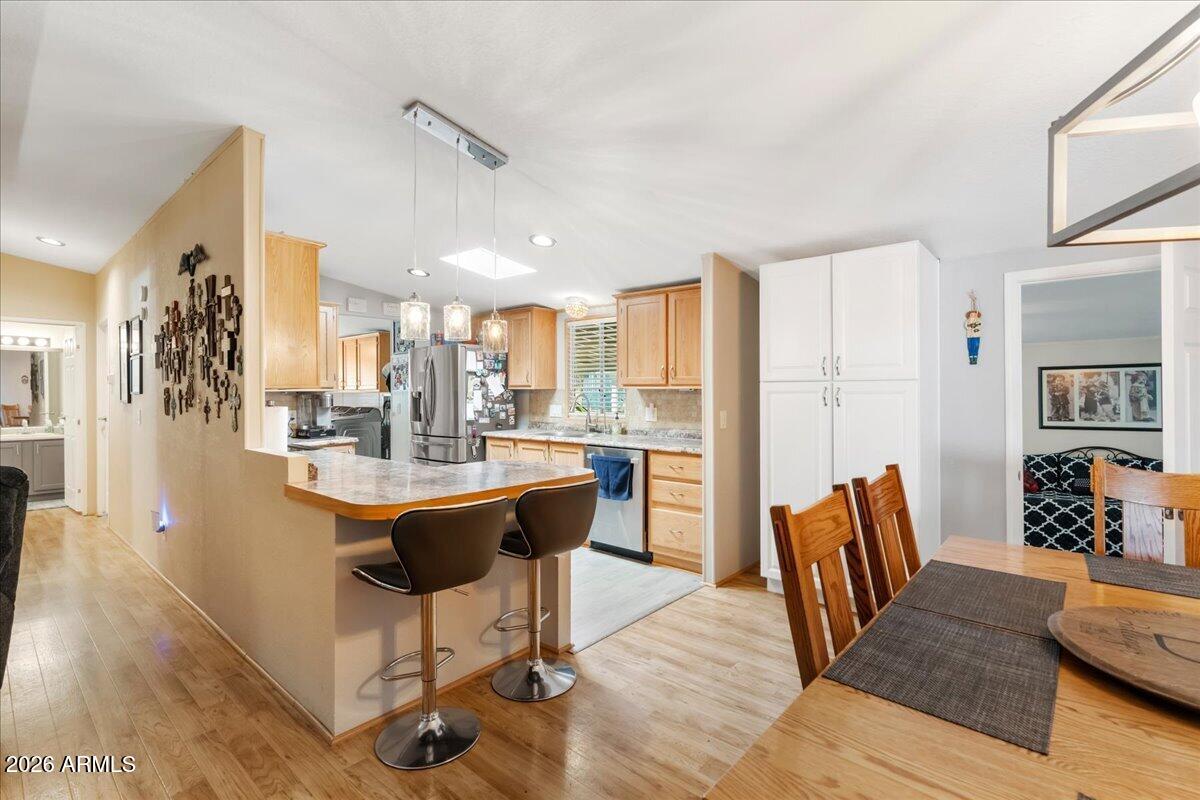
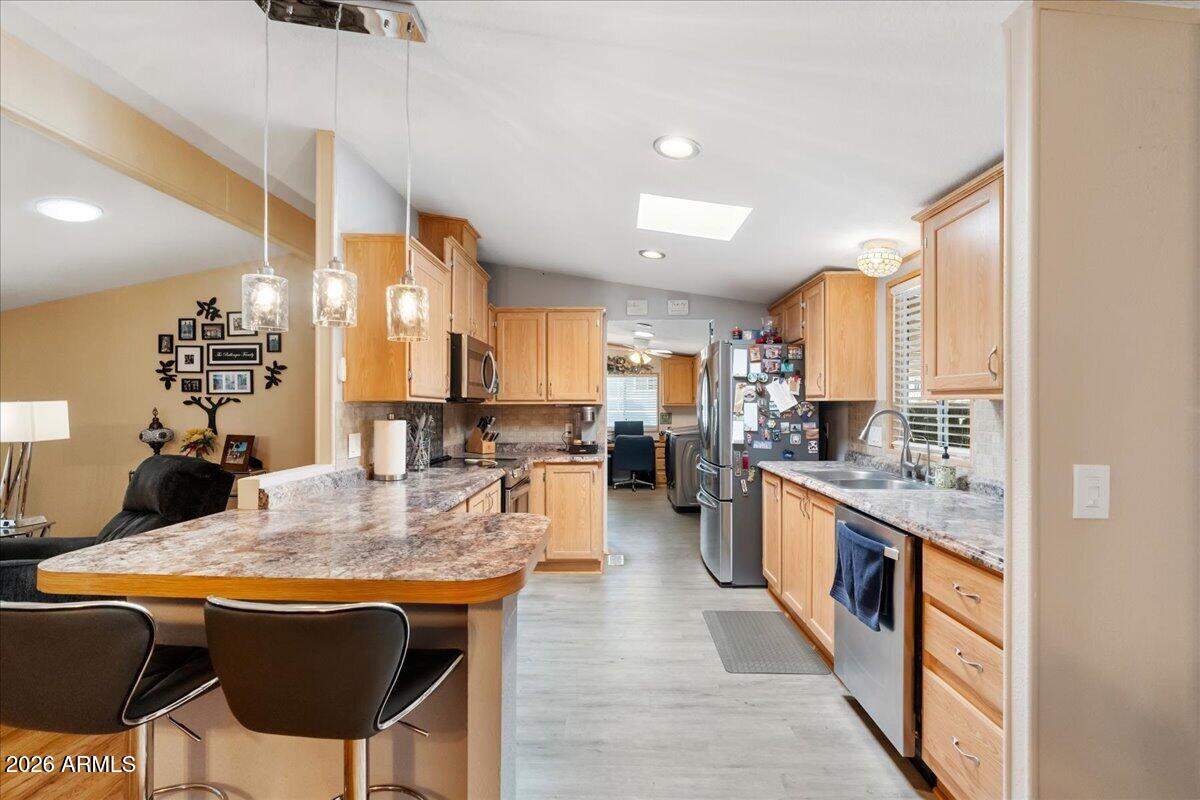
Kitchen and dining area with a granite peninsula, stainless steel refrigerator, and warm wood cabinetry.
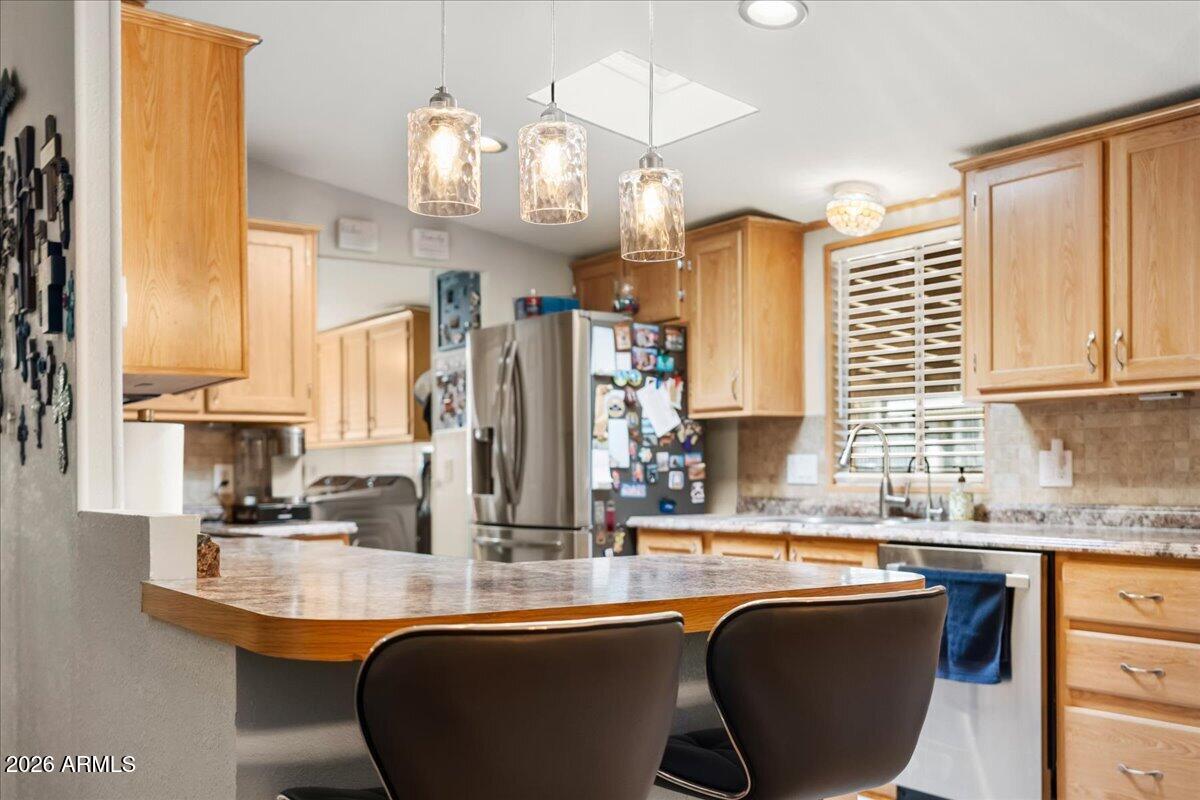
Kitchen with granite breakfast bar, wood cabinets, stainless steel appliances, and dark stools.
Kitchen with wood cabinetry, granite island, two bar stools, and stainless steel appliances.
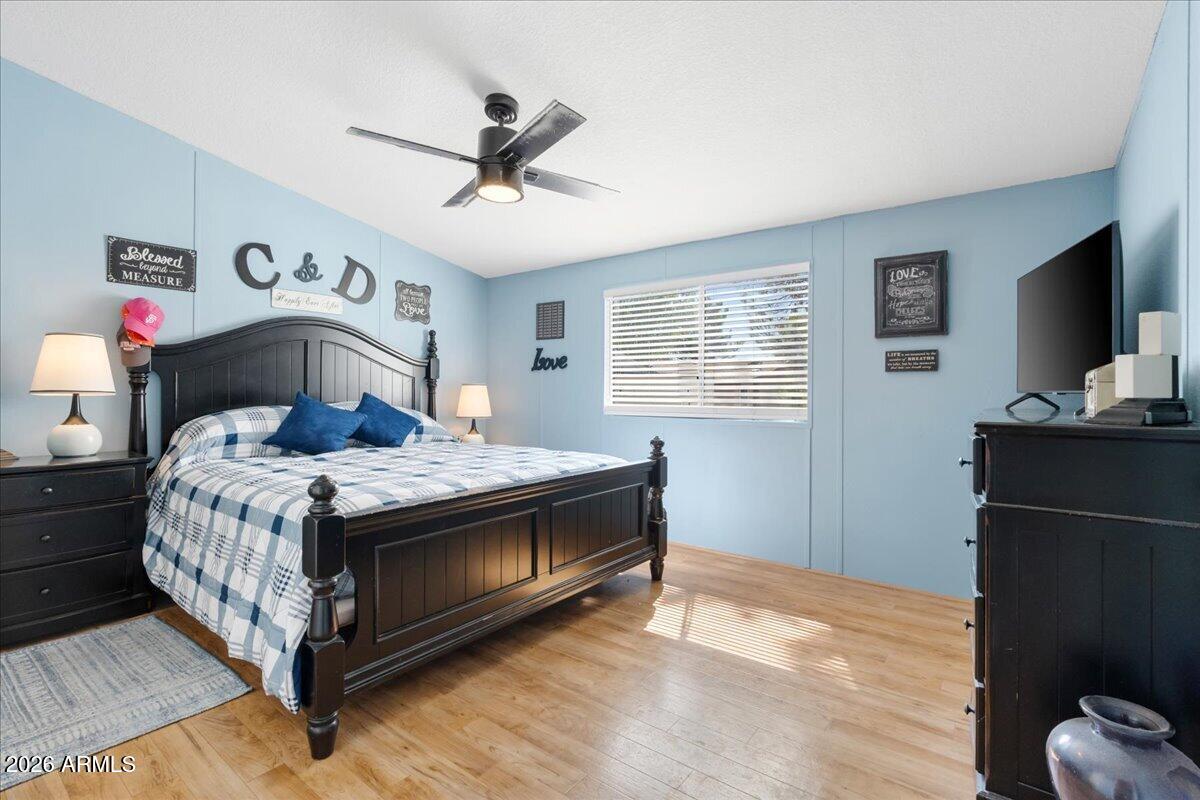
Bedroom with a dark wood bed, plaid bedding, light blue walls, and wood flooring.
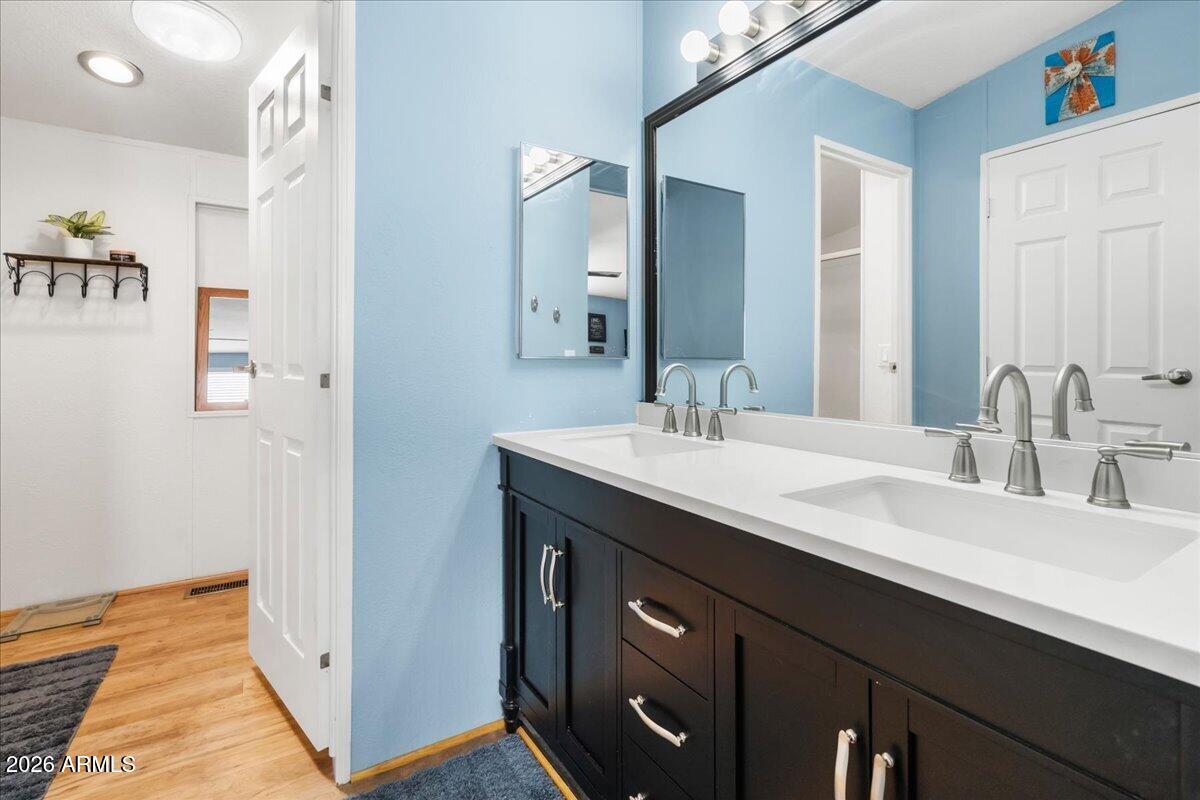
Bathroom with a dark double vanity, white countertop, two sinks, and light blue walls.
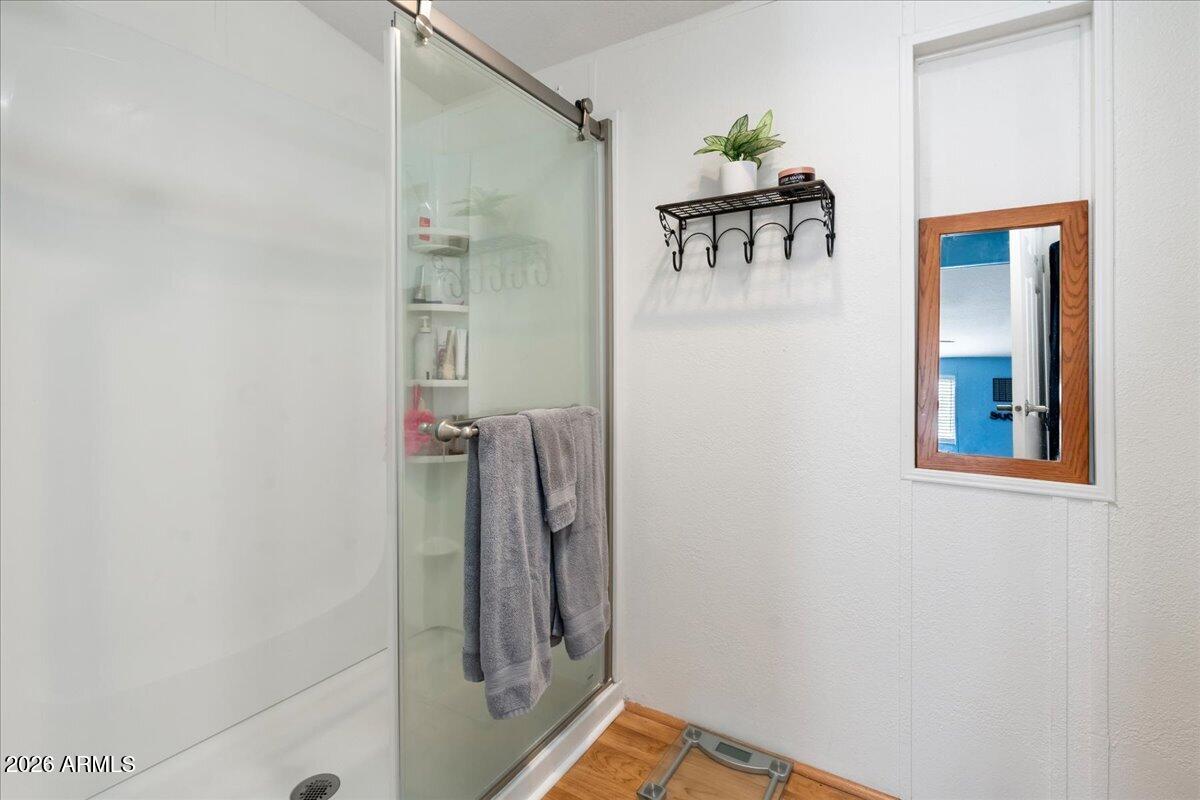
Bathroom with a glass shower enclosure, gray towels, wood-framed mirror, and scale.
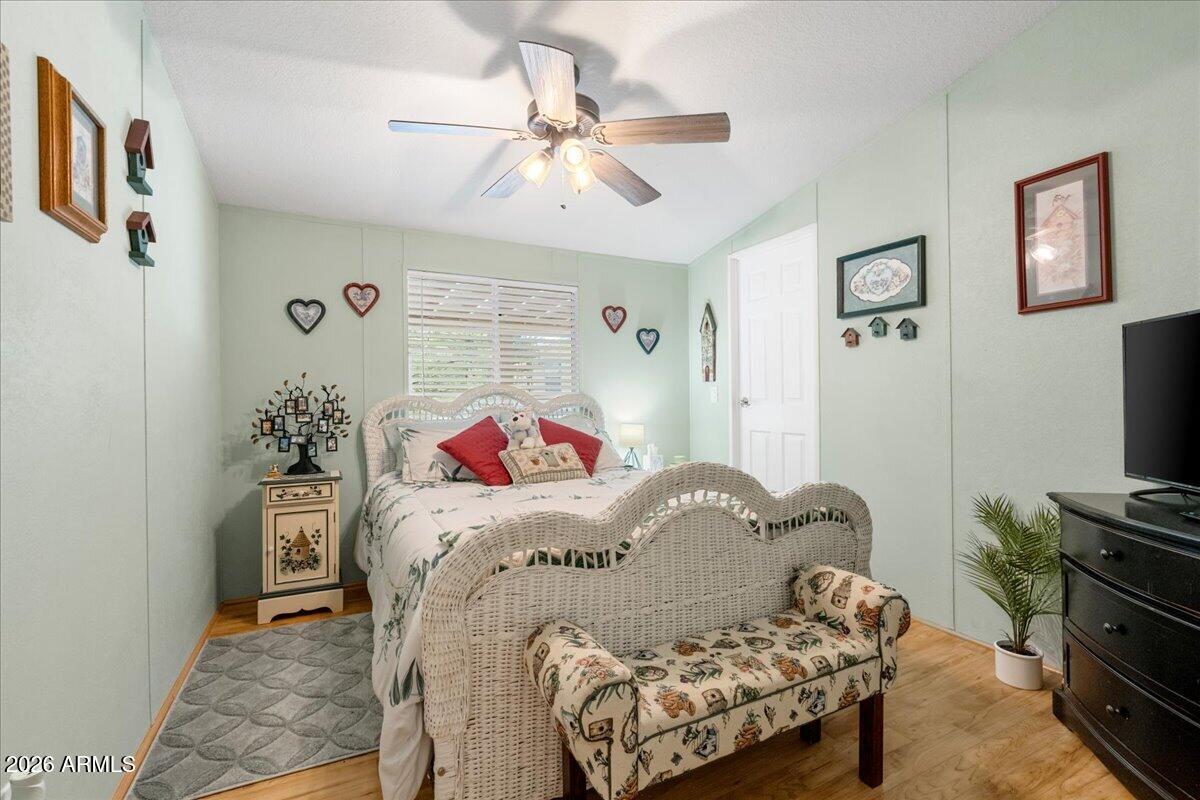
Bedroom with a white wicker bed and matching loveseat, floral bedding, and pale green walls.
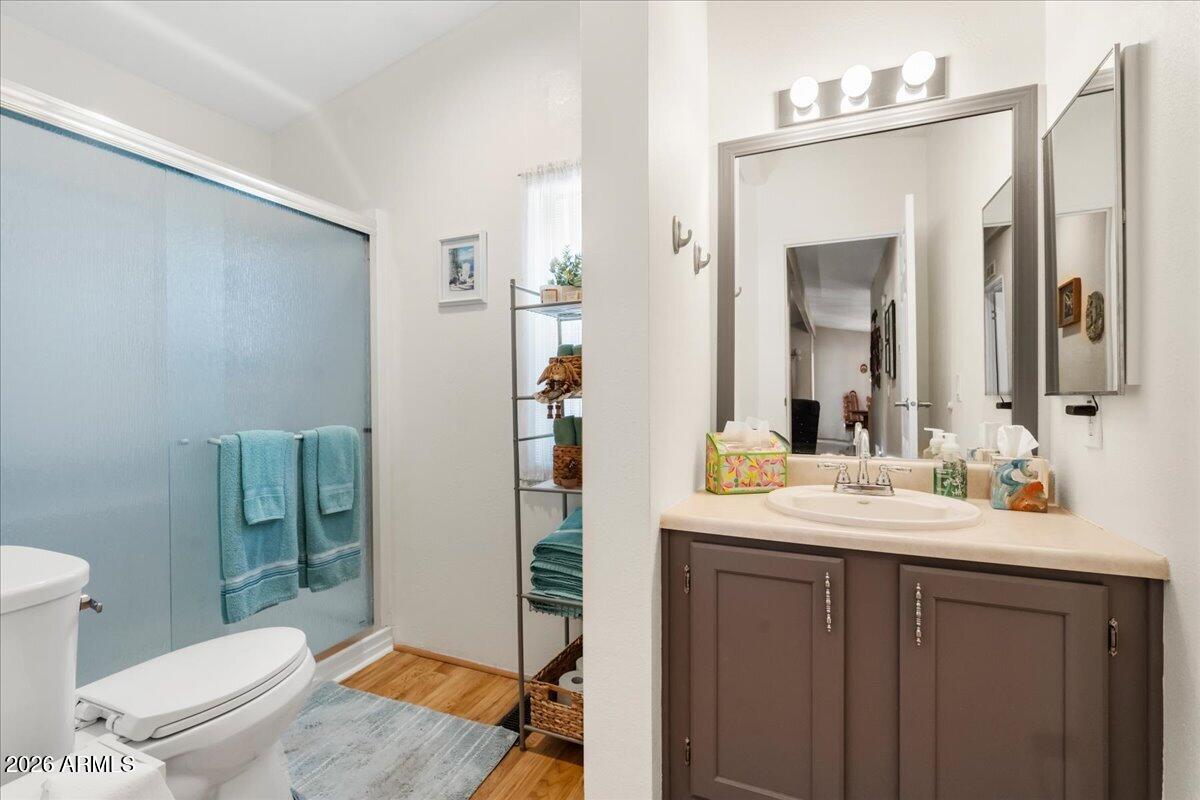
Bathroom with frosted-glass shower, toilet, and double-sink vanity with a large mirror.
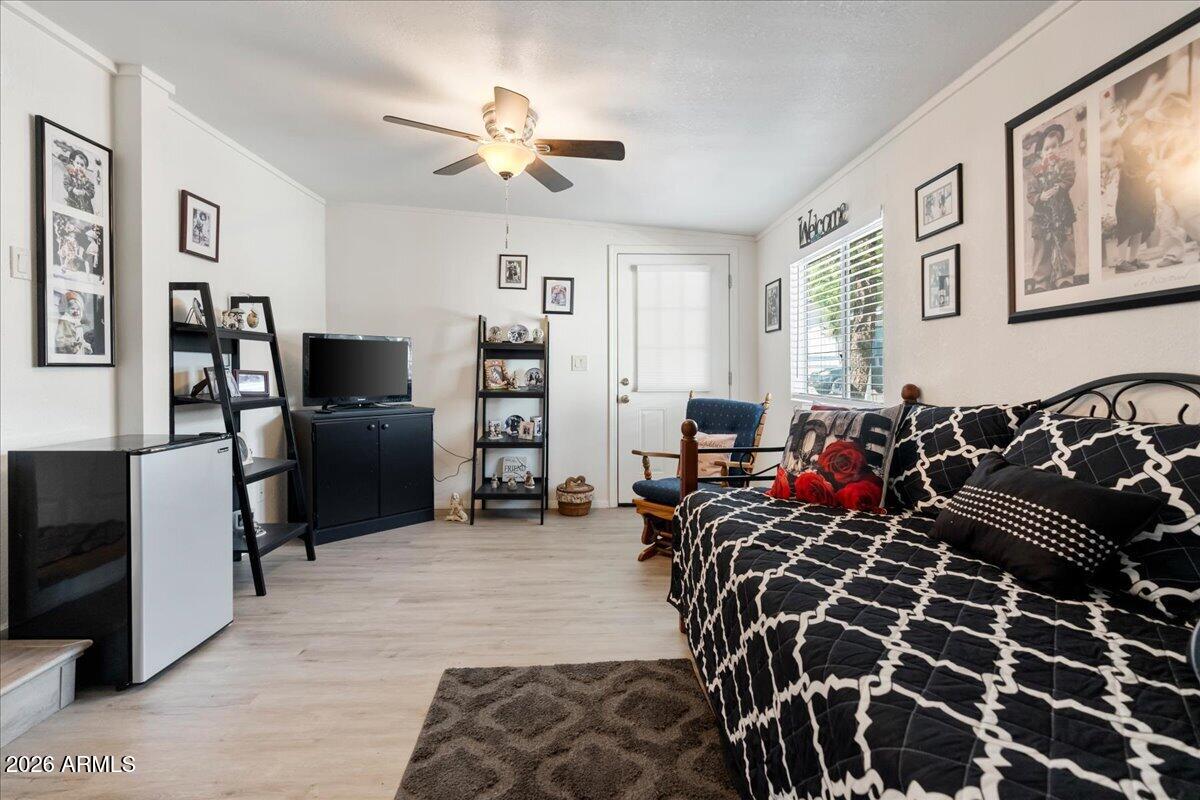
Furnished bedroom with a black-and-white patterned bedspread, television, display shelves, and a window with blinds.
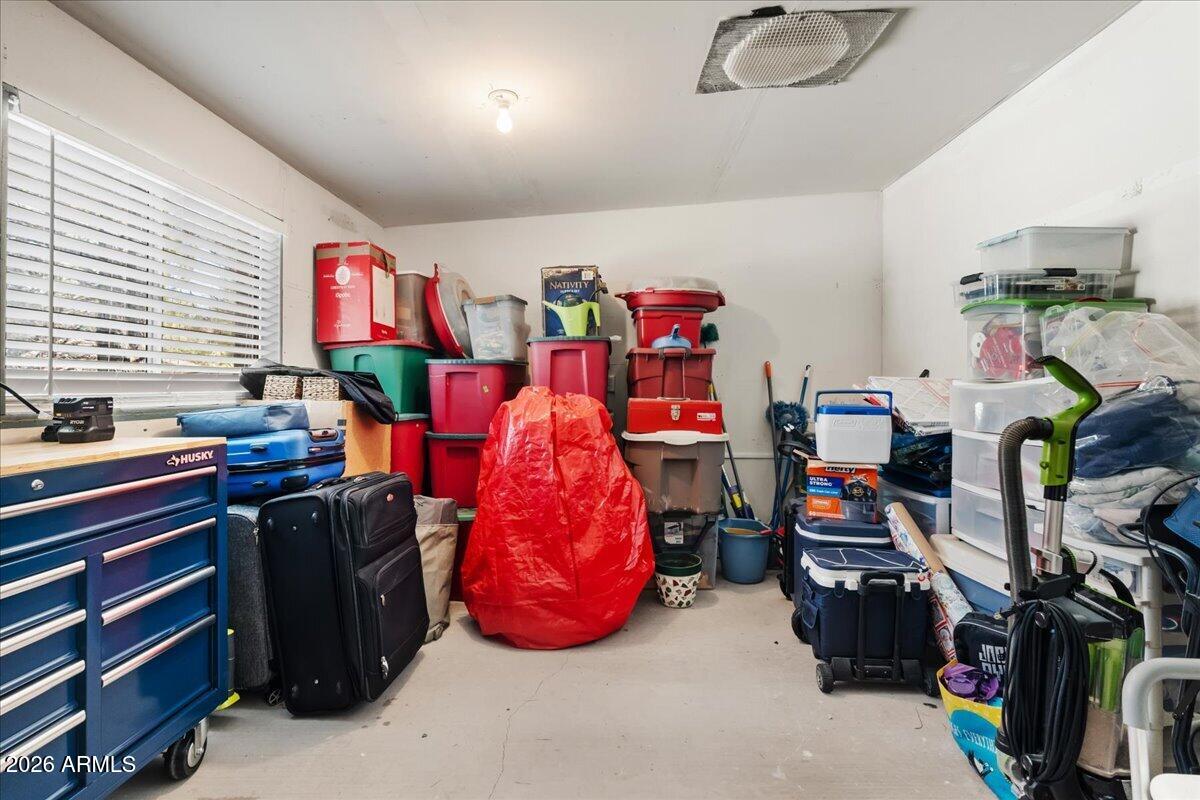
Storage room packed with bins, suitcases, tool chests, and cleaning equipment.
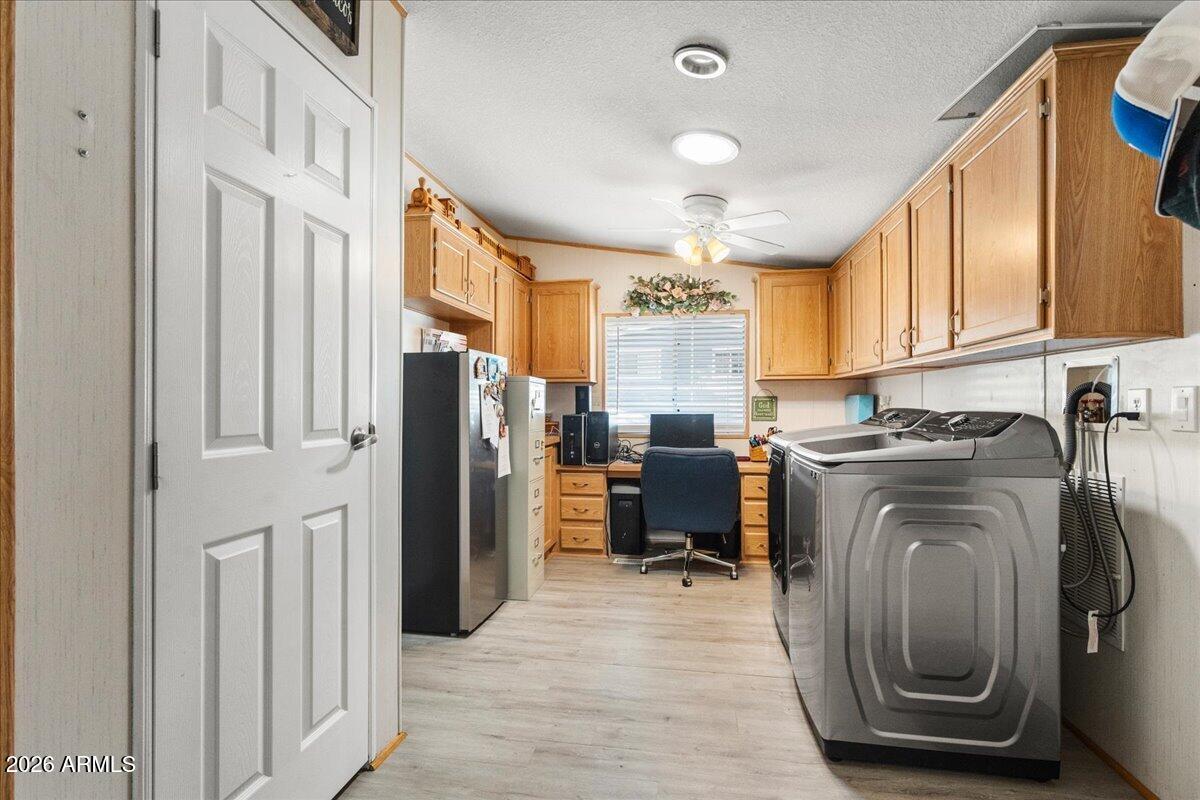
Laundry room with wood cabinets, washer and dryer, refrigerator, and a desk nook by the window.
Beige home with blue trim, a covered carport, desert landscaping, and pine trees.
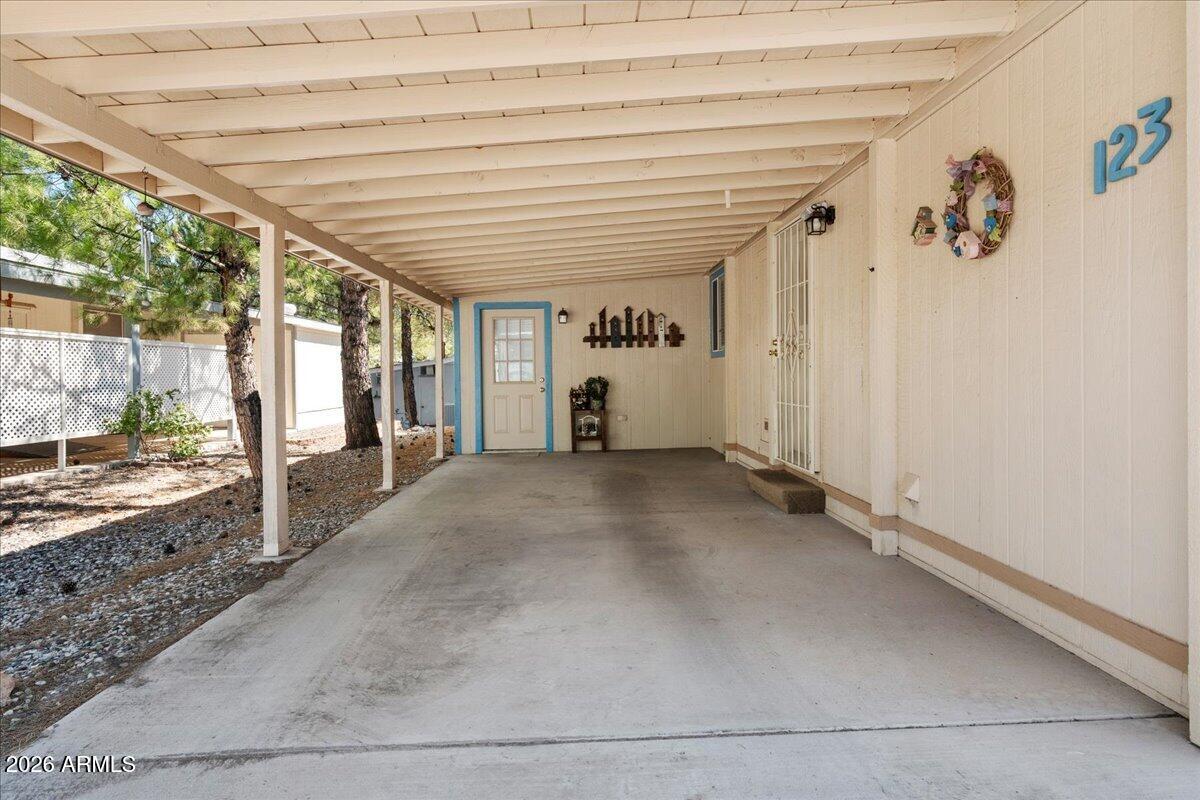
Covered concrete carport beside a light-colored home, with a blue-trimmed entry door and gravel yard.
SEE ALL PHOTOS
Single-story home with turquoise trim, twin carports, and a cactus garden at dusk.
Single-story home with blue trim, covered carports, and a cactus garden in front.
Covered concrete patio beside a light-colored home with blue trim and a rock-bordered yard.
Covered porch with blue-trimmed railings, lounge seating, potted plants, and a grill.
Furnished living room with gray seating, a wooden entertainment center, and light wood floors.
Furnished living room with gray seating, blue curtains, and a built-in wooden entertainment center.
Dining room with a wooden table, blue-cushioned chairs, white cabinets, and a geometric pendant light.
Kitchen and dining area with a granite peninsula, stainless steel refrigerator, and warm wood cabinetry.
Kitchen with granite breakfast bar, wood cabinets, stainless steel appliances, and dark stools.
Kitchen with wood cabinetry, granite island, two bar stools, and stainless steel appliances.
Bedroom with a dark wood bed, plaid bedding, light blue walls, and wood flooring.
Bathroom with a dark double vanity, white countertop, two sinks, and light blue walls.
Bathroom with a glass shower enclosure, gray towels, wood-framed mirror, and scale.
Bedroom with a white wicker bed and matching loveseat, floral bedding, and pale green walls.
Bathroom with frosted-glass shower, toilet, and double-sink vanity with a large mirror.
Furnished bedroom with a black-and-white patterned bedspread, television, display shelves, and a window with blinds.
Storage room packed with bins, suitcases, tool chests, and cleaning equipment.
Laundry room with wood cabinets, washer and dryer, refrigerator, and a desk nook by the window.
Beige home with blue trim, a covered carport, desert landscaping, and pine trees.
Covered concrete carport beside a light-colored home, with a blue-trimmed entry door and gravel yard.
Courtesy of RE/MAX Sedona, Nate Russell Listing Contact: 928-451-1915 
For Sale

2050 W Hwy 89A Highway

2050 W Hwy 89A Highway 123, Cottonwood, AZ 86326

$155,000
Enjoy easy living in this beautifully updated home located in a welcoming 55+ community just minutes from Old Town Cottonwood. With a functional layout and thoughtful upgrades throughout, this home offers comfort, convenience, and flexibility.
Step inside to a bright, refreshed interior featuring updated bathrooms, newer flooring in the kitchen, living room, laundry, and bonus room, along with updated lighting, ceiling fans, interior doors, and blinds. Fresh paint in the bedrooms adds to the clean, move-in-ready feel.
The kitchen is both practical and inviting, offering an electric oven/microwave, breakfast bar, and pendant lighting. A built-in laundry/office combo with desk and cabinetry adds everyday convenience.
See document tab for list of Upgrades and Improvements. A versatile bonus room provides the perfect space for a potential third bedroom, hobby room, or additional living area. In addition, a separate 12x12 storage room offers plenty of extra space for tools, seasonal items, or projects.

Enjoy the covered, screened patio--ideal for relaxing or entertaining year-round. Two carports provide a total of three covered parking spaces for you and your guests.

All of this in a vibrant community close to shopping, dining, and the charm of Old Town. Easy to show!

2
beds

2
baths

1,648 Sq.Ft. LIVING AREA

Nate Russell

Nate Russell

Features & Amenities

Interior

  • total bedrooms2
  • Total bathrooms2
  • full bathrooms2
  • Laundry room Wshr/Dry Hook Up Only
  • Flooring Vinyl
  • APPLIANCES Reverse Osmosis, Refrigerator, Built-in Microwave, Dishwasher, Disposal, Electric Oven
  • other interior Features High Speed Internet, Double Vanity, Eat-in Kitchen, Breakfast Bar, Vaulted Ceiling(s), Full Bth Master Bdrm, Laminate Counters

Area & Lot

  • Status For Sale
  • Living Area1,648 Sq.Ft.
  • Total Area1,648 Sq.Ft.
  • MLS® ID7002073
  • TypeManufactured-Mobile
  • YEAR BUILT1995
  • NeighborhoodCottonwood/Clarkdale
  • Architecture StylesOther
  • View DescriptionTrees/Woods, Mountain(s)
  • Elementary SchoolDr Daniel Bright Elementary School
  • Middle SchoolDr Daniel Bright Elementary School
  • High SchoolCottonwood Education Services
  • School DistrictCottonwood-Oak Creek Elementary District

Exterior

  • STORIES1
  • water SourcePublic
  • utilitiesNatural Gas Connected
  • roofComposition
  • lot featuresDesert Front, Natural Desert Back
  • parkingAttached Carport
  • HEAT TYPEHeat Pump, Natural Gas
  • AIR CONDITIONINGCentral Air, Ceiling Fan(s)
  • sewerPublic Sewer
  • other exterior FeaturesScreened in Patio(s), Storage

Financial

  • Sales Price$155,000
Single-story home with blue trim, covered carports, and a cactus garden in front.

Schedule a Showing

I would love to show you my beautiful property. Please select your preferred date and time below. I will be in touch shortly to confirm your appointment.

Schedule a Showing

I would love to show you my beautiful property. Please select your preferred date and time below. I will be in touch shortly to confirm your appointment.
Thank you for your interest in 2050 W Hwy 89A Highway 123, Cottonwood, AZ 86326. We are reviewing your request and will be in touch shortly!

Mortgage Calculator

Estimate your monthly mortgage payment, including the principal and interest, property taxes, and HOA. Adjust the values to generate a more accurate rate.
All estimates are provided for informational purposes only. Actual amounts may vary.
$0,000 Your Payment 20 15 65
$0,000 Your Payment

Cottonwood/Clarkdale

Explore

Work With Nate

My sense of loyalty and respect for my clients along with an unparalleled work ethic is the cornerstone to fulfilling my Real Estate client’s needs.

Follow Me on Instagram